Skip main navigation
Closed
  • $376,000

    2326 Flint Ct, Dyer, IN 46311

    4beds
    2,312sqft
    Single Family Residence
    Built in 1984
    8,712 Square Feet Lot
    $386,400 Zestimate®
    $163/sqft
    $2,680 Estimated rent

    Home value

    $386,400

    $367,000 - $406,000

    $2,680/mo

    Zestimate® history
    Loading
    Loading...

    Owner options

    List your home for rent

    $2,680/mo

    Rent Zestimate®

    Find your next renter with Zillow Rental Manager. Plus, with online applications, you can quickly screen prospective tenants – for free.

    Learn more

    $2,680/mo

    Rent Zestimate®

    Refinance and save

    $2,350/mo

    Est. payment

    Refinancing to a lower rate could help reduce your monthly payments and save thousands over the life of the loan.

    See today's rates

    $2,350/mo

    Est. payment

    Explore your selling options

    Work with a Zillow partner agent

    Leverage their expertise and Zillow's premium Showcase listings to get your home seen by more buyers.

    Get started

    List with your own agent

    Get your home in front of millions of buyers by listing it on Zillow.

    Learn how to do it

    Sell it yourself

    Take full control of how buyers see your home on Zillow by listing For Sale by Owner (FSBO).

    List your home

    What's special

    Master suiteSpacious closetAdditional storageStainless - steel appliancesLarge rec - roomCustom pantryCustom cabinets
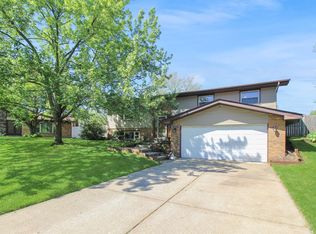
    Home Sweet Home! This Spacious 4 Bed 3 Bath Bi-level Home with a Fenced in yard is a MUST SEE! From the moment you walk in, you will love the beautiful hardwood floors and crown molding. The kitchen has beautiful custom-built cabinets with a custom pantry on rollers for additional storage, Corian Counters and Stainless-Steel Appliances! Do you like to entertain? Downstairs offers a large rec-room which is great for that or on those nicer days head out back on the deck and take a dip in the pool. The bedroom downstairs has been used as an office with built in custom cabinets and the bathroom downstairs offers a sauna style jetted shower system. Escape to the Master Suite, which is a decent size, offers a spacious closet and private bathroom. There are so many upgrades and features! THIS HOME IS PRICED TO SELL so SCHEDULE YOUR SHOWINGS TODAY!

    Zillow last checked:

    Listing updated:

    Listed by:

    Brent Wright,

    McColly Real Estate 219-762-8578

    Bought with:

    Joy Gouwens, RB16000286

    McColly Real Estate

    Source: NIRA as distributed by MLS GRID,MLS#: 544795MLS Logo

    Facts & features

    Interior

    Bedrooms & bathrooms
    • Bedrooms: 4
    • Bathrooms: 3
    • Full bathrooms: 1
    • 3/4 bathrooms: 1
    • 1/2 bathrooms: 1
    Primary bedroom
    • Area: 172.5
    • Dimensions: 11.5 x 15
    Bedroom 2
    • Area: 124.26
    • Dimensions: 10.9 x 11.4
    Bedroom 3
    • Area: 112.86
    • Dimensions: 11.4 x 9.9
    Bedroom 4
    • Area: 179.08
    • Dimensions: 12.1 x 14.8
    Bonus room
    • Area: 270.51
    • Dimensions: 12.7 x 21.3
    Dining room
    • Description: 11.60 x 9.60
    • Area: 111.36
    • Dimensions: 11.6 x 9.6
    Kitchen
    • Area: 144.1
    • Dimensions: 11.9 x 12.11
    Laundry
    • Dimensions: 14 x 9.1
    Living room
    • Area: 297.6
    • Dimensions: 15.5 x 19.2
    Heating
    • Forced Air, Natural Gas
    Appliances
    • Included: Dishwasher, Washer, Water Softener Owned, Range Hood, Refrigerator, Other, Microwave, Dryer, Disposal
    Features
    • Primary Downstairs
    • Windows: Skylight(s)
    • Basement: Sump Pump
    • Number of fireplaces: 1
    • Fireplace features: Great Room, Living Room
    Interior area
    • Total structure area: 2,312
    • Total interior livable area: 2,312 sqft
    • Finished area above ground: 1,316

    Property

    Parking
    • Total spaces: 2.5
    • Parking features: Attached, Garage Door Opener, Off Street
    • Attached garage spaces: 2.5
    Features
    • Levels: Bi-Level
    • Patio & porch: Covered, Porch, Deck
    • Exterior features: Lighting
    • Pool features: Above Ground
    • Fencing: Fenced
    • Frontage length: 75
    Lot
    • Size: 8,712 sqft
    • Dimensions: 75 x 115
    • Features: Cul-De-Sac, Sloped, Paved, Level, Landscaped
    Details
    • Parcel number: 451118151012000034

    Construction

    Type & style
    • Home type: SingleFamily
    • Property subtype: Single Family Residence
    Condition
    • New construction: No
    • Year built: 1984

    Utilities & green energy

    • Water: Public
    • Utilities for property: Cable Available, Natural Gas Available, Electricity Available

    Community & neighborhood

    Community
    • Community features: Curbs, Sidewalks
    Location
    • Region: Dyer
    • Subdivision: Pinewood Estates Add

    Other

    Other facts
    • Listing agreement: Exclusive Right To Sell
    • Listing terms: Cash,Other,VA Loan,FHA,Conventional
    • Road surface type: Paved

    Price history

    DateEventPrice
    5/21/2024Sold$376,000-1%$163/sqft
    Source: NIRA as distributed by MLS GRID #544795 Report a problem
    4/10/2024Price change$379,900-3.8%$164/sqft
    Source: NIRA as distributed by MLS GRID #544795 Report a problem
    3/25/2024Price change$394,900-1.3%$171/sqft
    Source: NIRA as distributed by MLS GRID #544795 Report a problem
    2/9/2024Listed for sale$399,900+149.9%$173/sqft
    Source: NIRA as distributed by MLS GRID #544795 Report a problem
    7/15/2003Sold$160,000$69/sqft
    Source: NIRA as distributed by MLS GRID #87423 Report a problem

    Public tax history

    YearProperty taxesTax assessment
    2025$3,303 +9.3%$312,500 +5.1%
    2024$3,023 -5.6%$297,200 +6.4%
    2023$3,201 +16.9%$279,200 +5.2%
    2022$2,738 +6.1%$265,300 +12.4%
    2021$2,581 +6.2%$236,100 +6.4%
    2020$2,429 +4.7%$221,900 +6.7%
    2019$2,321 +11.7%$207,900 +4.5%
    2018$2,078 +6.3%$198,900 +0.7%
    2017$1,954 $197,500 +2.4%
    2016$1,954 -2%$192,900 -2.5%
    2014$1,994 +1.6%$197,800 +2.3%
    2013$1,963 -12.3%$193,300 -1.1%
    2012$2,239 +26%$195,400 +6.3%
    2011$1,776 -7.6%$183,900 +1.8%
    2010$1,923 $180,700 -1.7%
    2009-- $183,900 +9%
    2007-- $168,700 +17.7%
    2006-- $143,300
    2005-- $143,300
    2004-- $143,300 +122.2%
    2003-- $64,500
    2002-- $64,500 +200%
    2001-- $21,500

    Find assessor info on the county website

    Neighborhood: 46311

    Nearby schools

    GreatSchools rating
    Schools provided by the listing agent
    • Elementary: George Bibich Elementary School
    • Middle: Kahler Middle School
    • High: Lake Central High School

    Source: NIRA as distributed by MLS GRID. This data may not be complete. We recommend contacting the local school district to confirm school assignments for this home.

    Get a cash offer in 3 minutes
    Find out how much your home could sell for in as little as 3 minutes with a no-obligation cash offer.
    Estimated market value
    $386,400
    Get a cash offer in 3 minutes
    Find out how much your home could sell for in as little as 3 minutes with a no-obligation cash offer.
    Estimated market value
    $386,400