Skip main navigation
Sold for $570,000
  • $570,000

    2326 GRATIA PLACE, CASSELBERRY, FL 32707

    4beds
    2,663sqft
    Single Family Residence
    Built in 2016
    6,794 Square Feet Lot
    $565,400 Zestimate®
    $214/sqft
    $3,107 Estimated rent

    Home value

    $565,400

    $515,000 - $622,000

    $3,107/mo

    Zestimate® history
    Loading
    Loading...

    Owner options

    List your home for rent

    $3,107/mo

    Rent Zestimate®

    Find your next renter with Zillow Rental Manager. Plus, with online applications, you can quickly screen prospective tenants – for free.

    Learn more

    $3,107/mo

    Rent Zestimate®

    Refinance and save

    $3,933/mo

    Est. payment

    Refinancing to a lower rate could help reduce your monthly payments and save thousands over the life of the loan.

    See today's rates

    $3,933/mo

    Est. payment

    Explore your selling options

    Work with a Zillow partner agent

    Leverage their expertise and Zillow's premium Showcase listings to get your home seen by more buyers.

    Get started

    List with your own agent

    Get your home in front of millions of buyers by listing it on Zillow.

    Learn how to do it

    Sell it yourself

    Take full control of how buyers see your home on Zillow by listing For Sale by Owner (FSBO).

    List your home

    What's special

    Large islandExtended screened lanaiAbundance of natural lightBonus roomGranite countertopsMature magnolia treesHigh ceilings
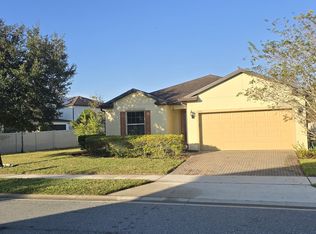
    Your dream family home awaits in the gated community of The Reserve at Legacy Park. Situated on a spacious corner lot, this nearly 2,700 sq. ft. former model home offers 4 bedrooms, 3 full bathrooms, and a large upstairs bonus room—perfect for growing families, multigenerational living, or those needing flexible space to adapt as needs change. Inside, the open-concept layout features wood-look tile floors, high ceilings, and an abundance of natural light. The kitchen sits at the heart of the home, complete with a large island, granite countertops, solid wood cabinetry, stainless steel appliances, and a walk-in pantry—ideal for family dinners, entertaining, or simply staying connected throughout the day. The kitchen flows seamlessly into the living and dining areas, creating a central space for movie nights, birthdays, or hosting guests. The primary suite is privately located on the first floor and includes tray ceilings, a dual-sink bathroom, a spacious walk-in shower with bench, and an oversized walk-in closet. Two additional bedrooms and a full bath are also on the main level. Upstairs, a huge 21x26 bonus room, fourth bedroom, and full bath offer the perfect setup for a teen retreat, in-law suite, or playroom. A well-appointed laundry room with deep sink and storage, plus a drop zone off the tandem-style garage (with an extra bay for a golf cart or additional storage), adds to the home's everyday functionality. Step through triple pocket sliders onto the extended screened lanai and into your private, fully fenced backyard featuring a fire pit and peaceful views of mature Magnolia trees—perfect for evenings outside or weekend gatherings. The Reserve at Legacy Park offers resort-style amenities just down the street, including a pool with pond views, a playground, and a private dog park. Located in one of Seminole County’s most desirable school zones—with top-rated public schools and close proximity to respected private academies like The Geneva School, Trinity Prep, and Masters Academy—this home offers families access to excellent education in a community known for its safety and convenience. Quick access to 417, 434, I-4, and employers like UCF, Siemens, and AdventHealth makes commuting easy. This is more than a home—it’s a lifestyle built for connection, comfort, and long-term value

    Zillow last checked:

    Listing updated:

    Listed by:

    Shawn McCormick 321-439-4277,

    ERA GRIZZARD REAL ESTATE 407-203-5800

    Bought with:

    Jon Messeroff, 3379358

    PREMIER SOTHEBY'S INTL. REALTY

    Source: Stellar MLS,MLS#: O6325433MLS LogoOriginating MLS: Orlando Regional

    Facts & features

    Interior

    Bedrooms & bathrooms
    • Bedrooms: 4
    • Bathrooms: 3
    • Full bathrooms: 3
    Rooms
    • Room types: Bonus Room
    Primary bedroom
    • Features: Built-In Shower Bench, Ceiling Fan(s), Dual Sinks, En Suite Bathroom, Exhaust Fan, Granite Counters, Shower No Tub, Water Closet/Priv Toilet, Walk-In Closet(s)
    • Level: First
    Bedroom 2
    • Features: Built-in Closet
    • Level: First
    Bedroom 3
    • Features: Built-in Closet
    • Level: First
    Bedroom 4
    • Features: Built-in Closet
    • Level: Second
    Bonus room
    • Features: No Closet
    • Level: Second
    Dining room
    • Level: First
    Kitchen
    • Level: First
    Living room
    • Level: First
    Heating
    • Central
    Cooling
    • Central Air
    Appliances
    • Included: Dishwasher, Dryer, Microwave, Range, Refrigerator, Washer
    • Laundry: Inside, Laundry Room
    Features
    • Ceiling Fan(s), Crown Molding, High Ceilings, Open Floorplan, Primary Bedroom Main Floor, Split Bedroom, Stone Counters, Thermostat, Walk-In Closet(s)
    • Flooring: Carpet, Tile
    • Doors: Sliding Doors
    • Windows: Double Pane Windows
    • Has fireplace: No
    Interior area
    • Total structure area: 3,717
    • Total interior livable area: 2,663 sqft

    Property

    Parking
    • Total spaces: 2
    • Parking features: Garage Door Opener, Golf Cart Garage
    • Attached garage spaces: 2
    Features
    • Levels: Two
    • Stories: 2
    • Patio & porch: Covered, Porch, Rear Porch, Screened, Wrap Around
    • Exterior features: Irrigation System
    • Fencing: Vinyl
    Lot
    • Size: 6,794 Square Feet
    • Features: Corner Lot, Landscaped, Level, Sidewalk
    • Residential vegetation: Mature Landscaping, Trees/Landscaped
    Details
    • Parcel number: 1021305TX00000780
    • Zoning: SFR!
    • Special conditions: None

    Construction

    Type & style
    • Home type: SingleFamily
    • Architectural style: Colonial
    • Property subtype: Single Family Residence
    Materials
    • Block, Stucco
    • Foundation: Slab
    • Roof: Shingle
    Condition
    • New construction: No
    • Year built: 2016
    Details
    • Builder model: Summerwood
    • Builder name: Pulte

    Utilities & green energy

    • Sewer: Public Sewer
    • Water: Public
    • Utilities for property: Public

    Community & HOA

    Community
    • Features: Association Recreation - Owned, Dog Park, Gated Community - No Guard, Playground, Pool
    • Security: Gated Community
    • Pet fee: $0 monthly
    • Subdivision: RESERVE AT LEGACY PARK
    HOA
    • Has HOA: Yes
    • HOA fee: $138 monthly
    • HOA name: Nicholas Musache
    • HOA phone: 407-628-2500
    Location
    • Region: Casselberry

    Financial & listing details

    • Price per square foot: $214/sqft
    • Tax assessed value: $490,687
    • Annual tax amount: $8,003
    • Date on market: 7/19/2025
    • Cumulative days on market: 73 days
    • Listing terms: Cash,Conventional,FHA,VA Loan
    • Ownership: Fee Simple
    • Total actual rent: 0
    • Road surface type: Paved, Asphalt

    Price history

    DateEventPrice
    11/10/2025Sold$570,000-1.7%$214/sqft
    Source: Stellar MLS #O6325433 Report a problem
    10/2/2025Pending sale$580,000$218/sqft
    Source: Stellar MLS #O6325433 Report a problem
    9/5/2025Price change$580,000-2.5%$218/sqft
    Source: Stellar MLS #O6325433 Report a problem
    8/4/2025Price change$594,900-0.9%$223/sqft
    Source: Stellar MLS #O6325433 Report a problem
    7/19/2025Listed for sale$600,000+20.2%$225/sqft
    Source: Stellar MLS #O6325433 Report a problem
    12/13/2023Listing removed--
    Source: Zillow Rentals Report a problem
    11/9/2023Price change$3,250-4.4%$1/sqft
    Source: Zillow Rentals Report a problem
    11/3/2023Listed for rent$3,400$1/sqft
    Source: Zillow Rentals Report a problem
    11/3/2023Listing removed--
    Source: Zillow Rentals Report a problem
    11/1/2023Listed for rent$3,400$1/sqft
    Source: Zillow Rentals Report a problem
    3/24/2021Listing removed--
    Source: Owner Report a problem
    2/15/2020Listing removed$499,000$187/sqft
    Source: Owner Report a problem
    11/17/2019Pending sale$499,000$187/sqft
    Source: Owner Report a problem
    11/3/2019Listed for sale$499,000+28.3%$187/sqft
    Source: Owner Report a problem
    1/6/2017Sold$389,000$146/sqft
    Source: Public Record Report a problem

    Public tax history

    YearProperty taxesTax assessment
    2025$8,921 +11.5%$490,687 +7.7%
    2024$8,003 +7.2%$455,574 +10%
    2023$7,462 +13.1%$414,158 +10%
    2022$6,596 +14%$376,507 +10%
    2021$5,787 +7.3%$342,279 +6.7%
    2020$5,392 -7.9%$320,891 -6.1%
    2019$5,854 $341,647 +5%
    2018$5,854 +7.3%$325,386 +15.2%
    2017$5,455 +9.8%$282,353 +841.2%
    2016$4,970 $30,000
    Find assessor info on the county website

    Neighborhood: 32707

    Nearby schools

    GreatSchools rating
    Schools provided by the listing agent
    • Elementary: Sterling Park Elementary
    • Middle: South Seminole Middle
    • High: Winter Springs High

    Source: Stellar MLS. This data may not be complete. We recommend contacting the local school district to confirm school assignments for this home.

    Get a cash offer in 3 minutes
    Find out how much your home could sell for in as little as 3 minutes with a no-obligation cash offer.
    Estimated market value
    $565,400
    Get a cash offer in 3 minutes
    Find out how much your home could sell for in as little as 3 minutes with a no-obligation cash offer.
    Estimated market value
    $565,400