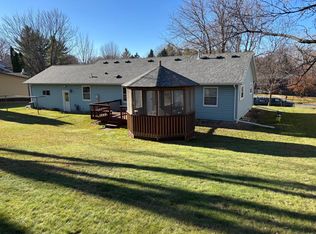
Beautifully landscaped property with stunning fenced in yard featuring a 36' inground pool, gazebo sitting areas, grill area, numerous perennials, storage sheds and more. A little piece of paradise right in your own backyard! Inside, you'll love the open floor plan with a newer vaulted great room addition with stone facade on one wall, in-floor heat and sliding doors that walk out to the pool area. Multiple skylights bring in plenty of light making this home warm, welcoming and bright. A living room area with gas fireplace, dining room and kitchen with island seating plus 2 bedrooms and full bath complete the main level. When you are not lounging by the pool and you love to entertain, the lower level is the perfect place to be with a recreation room with space for a pool table, family room, bar area with mini fridge, and attractive pine paneling. A 3rd bedroom, 3/4 bath, laundry room and huge storage/mechanical room are also on this level. This well-maintained home with wonderful amenities is just waiting for you!
Active
Price cut: $25.5K (8/26)
$360,000
2326 Hallquist Ave, Red Wing, MN 55066
3beds
2,291sqft
Single Family
Built in 1988
0.27 Acres Lot
$355,400 Zestimate®
$157/sqft
$-- HOA
What's special
Stunning fenced in yardKitchen with island seatingGrill areaOpen floor planWarm welcoming and brightAttractive pine panelingGazebo sitting areas
- 86 days
- 936
- 46
Likely to sell faster than
Zillow last checked:
Listing updated:
Listed by:
Marisa Nybo 651-380-4253,
Coldwell Banker Nybo & Assoc,
Timothy A Nybo 651-380-1228
Source: NorthstarMLS as distributed by MLS GRID,MLS#: 7107253
Facts & features
Interior
Bedrooms & bathrooms
- Bedrooms: 3
- Bathrooms: 2
- Full bathrooms: 1
- 3/4 bathrooms: 1
Bedroom
- Level: Main
- Area: 110 Square Feet
- Dimensions: 10x11
Bedroom 2
- Level: Main
- Area: 154 Square Feet
- Dimensions: 11x14
Bedroom 3
- Level: Lower
- Area: 104.5 Square Feet
- Dimensions: 11x9'6
Dining room
- Level: Main
- Area: 99 Square Feet
- Dimensions: 9x11
Family room
- Level: Lower
- Area: 207 Square Feet
- Dimensions: 11'6x18
Great room
- Level: Main
- Area: 332.5 Square Feet
- Dimensions: 17'6x19
Kitchen
- Level: Main
- Area: 132 Square Feet
- Dimensions: 12x11
Laundry
- Level: Lower
Living room
- Level: Main
- Area: 253 Square Feet
- Dimensions: 11'6x22
Recreation room
- Level: Lower
- Area: 243 Square Feet
- Dimensions: 18x13'6
Heating
- Baseboard, Ductless Mini-Split, Fireplace(s), In-Floor Heating
Cooling
- Ductless Mini-Split
Appliances
- Included: Dishwasher, Dryer, Freezer, Microwave, Range, Refrigerator, Washer, Water Softener Owned
- Laundry: In Basement, Laundry Room
Features
- Basement: Finished,Full
- Number of fireplaces: 1
- Fireplace features: Gas, Living Room
Interior area
- Total structure area: 2,472
- Total interior livable area: 2,291 sqft
- Finished area above ground: 1,416
- Finished area below ground: 875
Property
Parking
- Total spaces: 2
- Parking features: Attached, Concrete, Garage Door Opener
- Attached garage spaces: 2
- Has uncovered spaces: Yes
- Details: Garage Dimensions (26x24)
Accessibility
- Accessibility features: None
Features
- Levels: One
- Stories: 1
- Patio & porch: Deck, Patio
- Has private pool: Yes
- Pool features: In Ground, Heated, Outdoor Pool
- Fencing: Full,Wood
Lot
- Size: 0.27 Acres
- Dimensions: .27 acre
- Features: Corner Lot
Details
- Additional structures: Storage Shed
- Foundation area: 1056
- Parcel number: 552650390
- Zoning description: Residential-Single Family
Construction
Type & style
- Home type: SingleFamily
- Property subtype: Single Family
Materials
- Roof: Age 8 Years or Less,Asphalt,Pitched
Condition
- New construction: No
- Year built: 1988
Utilities & green energy
- Electric: Circuit Breakers, 200+ Amp Service, Power Company: Xcel Energy
- Gas: Electric, Natural Gas
- Sewer: City Sewer/Connected
- Water: City Water/Connected
Community & HOA
Community
- Subdivision: Hi Park Heights
HOA
- Has HOA: No
Location
- Region: Red Wing
Financial & listing details
- Price per square foot: $157/sqft
- Tax assessed value: $349,200
- Annual tax amount: $4,240
- Date on market: 7/10/2026
- Road surface type: Paved
Estimated market value
$355,400
$338,000 - $373,000
$2,478/mo
Price history
| Date | Event | Price |
|---|---|---|
| 8/26/2026 | Price change | $360,000-6.6%$157/sqft |
Source:  NorthstarMLS as distributed by MLS GRID #7107253 Report a problem NorthstarMLS as distributed by MLS GRID #7107253 Report a problem | ||
| 7/27/2026 | Price change | $385,500-3.5%$168/sqft |
Source: NorthstarMLS as distributed by MLS GRID #7107253 Report a problem | ||
| 7/10/2026 | Listed for sale | $399,500+42.7%$174/sqft |
Source: NorthstarMLS as distributed by MLS GRID #7107253 Report a problem | ||
| 7/16/2019 | Sold | $279,900$122/sqft |
Source: NorthstarMLS as distributed by MLS GRID #5234264 Report a problem | ||
| 5/21/2019 | Listed for sale | $279,900$122/sqft |
Source: Coldwell Banker Nybo & Assoc #5234264 Report a problem | ||
Public tax history
| Year | Property taxes | Tax assessment |
|---|---|---|
| 2026 | $4,274 +0.8% | $332,413 +4.9% |
| 2025 | $4,240 +0.3% | $316,747 +1.9% |
| 2024 | $4,228 +1.9% | $310,752 +0.2% |
| 2023 | $4,148 +7.6% | $310,100 -1.1% |
| 2022 | $3,856 +17.1% | $313,500 +16.6% |
| 2021 | $3,292 +0.7% | $268,900 +13.8% |
| 2020 | $3,270 | $236,300 +7% |
| 2019 | $3,270 | $220,800 -0.5% |
| 2018 | $3,270 +24.9% | $221,800 +13.9% |
| 2017 | $2,618 +10.6% | $194,800 +0.5% |
| 2016 | $2,368 | $193,800 +3.1% |
| 2015 | $2,368 | $188,000 +6.2% |
| 2014 | $2,368 -2.7% | $177,000 -6.1% |
| 2013 | $2,434 -7.2% | $188,500 -1.6% |
| 2012 | $2,622 +2.7% | $191,500 -4.4% |
| 2011 | $2,554 +7% | $200,300 +8% |
| 2010 | $2,388 -7.2% | $185,500 -6.7% |
| 2009 | $2,572 +22.7% | $198,800 +11.7% |
| 2008 | $2,096 -0.4% | $178,000 |
| 2007 | $2,104 +1.9% | -- |
| 2006 | $2,064 -9.5% | -- |
| 2005 | $2,280 -7.7% | -- |
| 2004 | $2,470 +6.6% | -- |
| 2003 | $2,316 +5.2% | -- |
| 2002 | $2,202 +4.2% | -- |
| 2001 | $2,114 | -- |
Find assessor info on the county website
Monthly payment
Est. payment
Payment breakdown
Explore the cost of this home by adjusting the details. Changes won't be saved.Climate risks
Neighborhood: 55066
Similar homes
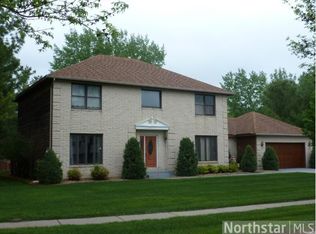
- $395,5003 bd2 ba2.9k sqft2351 Hallquist Ave, Red Wing, MN 55066For Sale
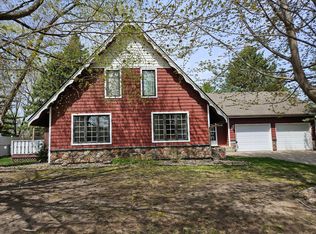
 MLS ID #7069322, Daniel F Tempel, 123 Realty. NorthstarMLS as distributed by MLS GRID
 - $385,0002 bd2 ba2.1k sqft2520 Sunny Meadow Ln, Red Wing, MN 55066For Sale
 MLS ID #7135798, Marisa Nybo, Coldwell Banker Nybo & Assoc. NorthstarMLS as distributed by MLS GRID
 - $375,0003 bd3 ba2.6k sqft1609 Ridgewood Ln, Red Wing, MN 55066For Sale
 MLS ID #7142523, Marisa Nybo, Coldwell Banker Nybo & Assoc. NorthstarMLS as distributed by MLS GRID
 - $329,5004 bd3 ba2.5k sqft817 Central Ave, Red Wing, MN 55066For Sale
 MLS ID #7079953, Mark L. McCaughtry, Coldwell Banker Nybo & Assoc. NorthstarMLS as distributed by MLS GRID
 - $375,0005 bd3 ba2.5k sqft1537 Willow Dr, Red Wing, MN 55066For SaleMLS ID #7124454, John R. Rohan, Red Wing Homes For Sale. NorthstarMLS as distributed by MLS GRID
- $295,0003 bd2 ba1.4k sqft954 Linda Ave, Red Wing, MN 55066For SaleMLS ID #7132408, Douglas Lantis, Integrity Realty. NorthstarMLS as distributed by MLS GRID
- $349,9004 bd1 ba2k sqft27380 Sevastopol Rd, Red Wing, MN 55066For SaleMLS ID #7052223, Moe Mossa, Savvy Avenue, LLC. NorthstarMLS as distributed by MLS GRID
- $190,0003 bd2 ba1.4k sqft380 Frenn Ave, Red Wing, MN 55066For SaleMLS ID #7153891, Corinne S. Rockstad, Edina Realty, Inc.. NorthstarMLS as distributed by MLS GRID
- $295,0003 bd2 ba1.9k sqft1616 Greenwood St, Red Wing, MN 55066For SaleMLS ID #7136002, Corey Ahern, Trust Realty. NorthstarMLS as distributed by MLS GRID
- $385,0005 bd3 ba3.4k sqft1821 Grandview Ave, Red Wing, MN 55066For SaleMLS ID #7114822, Allison Loosbrock, Bridge Realty, LLC. NorthstarMLS as distributed by MLS GRID
- $279,9003 bd2 ba2k sqft3453 Forrest Ln, Red Wing, MN 55066For SaleMLS ID #7089316, Chara Hedin, Keller Williams Select Realty. NorthstarMLS as distributed by MLS GRID
- $265,0004 bd2 ba2k sqft591 E 7th St, Red Wing, MN 55066For SaleMLS ID #6784737, Alain Intharath, Coldwell Banker Realty. NorthstarMLS as distributed by MLS GRID
- $299,8502 bd2 ba1.7k sqft1823 Bohmbach Dr, Red Wing, MN 55066For SaleMLS ID #7135021, Thomas E Brown, Star Realty. NorthstarMLS as distributed by MLS GRID
- $350,0004 bd2 ba1.6k sqft20091 Red Wing Blvd, Hastings, MN 55033For SaleMLS ID #7088577, Essedine Dahir, Realty ONE Group Choice. NorthstarMLS as distributed by MLS GRID
- $244,0003 bd2 ba1.3k sqft203 E 7th St, Red Wing, MN 55066For SaleMLS ID #7083274, John R. Rohan, Red Wing Homes For Sale. NorthstarMLS as distributed by MLS GRID
- $399,9002 bd3 ba2.9k sqft1617 Alvina St, Red Wing, MN 55066For SaleMLS ID #7062483, Clayton Schafer, Edina Realty, Inc.. NorthstarMLS as distributed by MLS GRID
- $290,0002 bd2 ba1.6k sqft1698 Cobblestone Ct, Red Wing, MN 55066For SaleMLS ID #7098980, John R. Rohan, Red Wing Homes For Sale. NorthstarMLS as distributed by MLS GRID
- $314,9003 bd2 ba1.9k sqftW7635 165th Ave, Hager City, WI 54014For SaleMLS ID #7144560, Laurie Larsen, Property Executives Realty. NorthstarMLS as distributed by MLS GRID
- $379,0002 bd2 ba1.5k sqft1140 Hewitt Blvd, Red Wing, MN 55066For SaleMLS ID #7036786, Marisa Nybo, Coldwell Banker Nybo & Assoc. NorthstarMLS as distributed by MLS GRID
- $359,9004 bd3 ba2.6k sqft407 N 9th St, Goodhue, MN 55027For SaleMLS ID #7115243, Jameson M Melbye, MN WI Real Estate Hub. NorthstarMLS as distributed by MLS GRID
