Spacious two bedroom three full bath townhome is within walking distance to all that Lafayette Square has to offer. Just minutes to the new National Geospatial campus, SLU Medical and Main campus, Downtown, Midtown, and Soulard. Need a cup of coffee? Just blast over to Park Avenue Coffee. Ice cream? Clementines Creamery is just blocks away. Hungry? Food options are numerous-Vicini, Polite Society, Eleven Eleven, Planters House, Squires.... Got doggies this backyard setup is to die for. With a recently refreshed and refinished interior space this two bedroom two full and one half bath is move in ready. The first floor features a great living area, the new well thought out designer kitchen, a laundry space and half bath. The second floor features two well sized bedrooms and a full bath. The lower level has new carpet, new ceramic tile, a great living space, a full bath and plenty of storage. A brand new carport guarantees convenient parking and access to the backyard.
Closed
Listed by: Gladys Manion, Inc. • Richard Hart • 314-402-8386
Bought with: Compass Realty Group
Price Unknown
2326 Hickory St, Saint Louis, MO 63104
2beds
910sqft
Townhouse
Built in 1986
3,131 Square Feet Lot
$248,300 Zestimate®
$--/sqft
$1,419 Estimated rent
Home value
$248,300
$226,000 - $271,000
$1,419/mo
Zestimate® history
Owner options
List your home for rent
$1,419/mo
Rent Zestimate®
Find your next renter with Zillow Rental Manager. Plus, with online applications, you can quickly screen prospective tenants – for free.
$1,419/mo
Rent Zestimate®
Refinance and save
Refinancing to a lower rate could help reduce your monthly payments and save thousands over the life of the loan.
Explore your selling options
Work with a Zillow partner agent
Leverage their expertise and Zillow's premium Showcase listings to get your home seen by more buyers.
Get startedList with your own agent
Get your home in front of millions of buyers by listing it on Zillow.
Learn how to do itSell it yourself
Take full control of how buyers see your home on Zillow by listing For Sale by Owner (FSBO).
List your homeWhat's special
Backyard setupNew ceramic tileNew carpetWell sized bedroomsDesigner kitchen
Zillow last checked:
Listing updated:
Listed by:
Richard Hart 314-402-8386,
Gladys Manion, Inc.
Bought with:
Mike P Palermo, 2016043375
Compass Realty Group
Source: MARIS,MLS#: 25066691 Originating MLS: St. Louis Association of REALTORS
Originating MLS: St. Louis Association of REALTORSFacts & features
Interior
Bedrooms & bathrooms
- Bedrooms: 2
- Bathrooms: 3
- Full bathrooms: 2
- 1/2 bathrooms: 1
- Main level bathrooms: 1
Bedroom
- Description: Front Bedroom
- Features: Floor Covering: Wood Engineered
- Level: Upper
- Area: 187
- Dimensions: 11x17
Bedroom 2
- Description: Rear Bedroom
- Features: Floor Covering: Wood Engineered
- Level: Upper
- Area: 88
- Dimensions: 8x11
Bathroom
- Description: A large half bath on the first level doubles as a laundry room.
- Features: Floor Covering: Ceramic Tile
- Level: Main
- Area: 49
- Dimensions: 7x7
Bathroom 2
- Description: A full Hall bath serves both upper level bedrooms.
- Features: Floor Covering: Ceramic Tile
- Level: Upper
- Area: 40
- Dimensions: 8x5
Bathroom 3
- Description: Full Bathroom in Lower Level makes bonus space much more usable.
- Features: Floor Covering: Ceramic Tile
- Level: Basement
- Area: 42
- Dimensions: 6x7
Bonus room
- Description: Spacious Basement area has been converted into perfect usable space and has a full Bath.
- Features: Floor Covering: Carpeting
- Level: Basement
- Area: 220
- Dimensions: 22x10
Kitchen
- Description: Recently refreshed with all new Cabinetry, Flooring, Appliances, and Floorplan.
- Features: Floor Covering: Ceramic Tile
- Level: Main
- Area: 970
- Dimensions: 10x97
Living room
- Description: Living room and Kitchen flow perfectly together.
- Features: Floor Covering: Wood
- Level: Main
- Area: 182
- Dimensions: 13x14
Utility room
- Features: Floor Covering: Concrete
- Level: Basement
Cooling
- Central Air
Appliances
- Included: Stainless Steel Appliance(s), Induction Cooktop, Dishwasher, Disposal, Dryer, Exhaust Fan, Refrigerator, Washer/Dryer, Gas Water Heater
- Laundry: Main Level
Features
- Flooring: Carpet, Ceramic Tile, Hardwood
- Basement: Concrete,Partially Finished
- Has fireplace: No
Interior area
- Total structure area: 910
- Total interior livable area: 910 sqft
- Finished area above ground: 910
Property
Parking
- Total spaces: 1
- Parking features: Carport
- Carport spaces: 1
Features
- Levels: Two
- Fencing: Back Yard
Lot
- Size: 3,131 Square Feet
Details
- Parcel number: 22640001250
- Special conditions: Standard
Construction
Type & style
- Home type: Townhouse
- Architectural style: Traditional
- Property subtype: Townhouse
- Attached to another structure: Yes
Materials
- Brick Veneer
- Foundation: Concrete Perimeter
Condition
- Year built: 1986
Utilities & green energy
- Electric: Ameren
- Sewer: Public Sewer
- Water: Public
- Utilities for property: Cable Available
Community & HOA
Community
- Subdivision: Conners
HOA
- Has HOA: No
Location
- Region: Saint Louis
Financial & listing details
- Tax assessed value: $36,350
- Annual tax amount: $2,800
- Date on market: 10/8/2025
- Cumulative days on market: 43 days
- Listing terms: Cash,Conventional,FHA
Price history
| Date | Event | Price |
|---|---|---|
| 11/20/2025 | Sold | -- |
Source:  MARIS #25066691 Report a problem MARIS #25066691 Report a problem | ||
| 10/26/2025 | Contingent | $275,000$302/sqft |
Source: MARIS #25066691 Report a problem | ||
| 10/8/2025 | Listed for sale | $275,000$302/sqft |
Source: MARIS #25066691 Report a problem | ||
Public tax history
| Year | Property taxes | Tax assessment |
|---|---|---|
| 2025 | $3,004 +7.3% | $36,350 +9.8% |
| 2024 | $2,800 +5.1% | $33,110 |
| 2023 | $2,663 +5.5% | $33,110 +9.7% |
| 2022 | $2,524 +0.1% | $30,190 |
| 2021 | $2,520 +7.6% | $30,190 +6.5% |
| 2020 | $2,342 | $28,350 |
| 2019 | $2,342 | $28,350 +9.6% |
| 2018 | $2,342 +6.2% | $25,860 |
| 2017 | $2,205 +17.2% | $25,860 +16.9% |
| 2016 | $1,882 +10.3% | $22,120 |
| 2015 | $1,707 -4.5% | $22,120 |
| 2014 | $1,788 | $22,120 -4.7% |
| 2013 | $1,788 | $23,200 -13.3% |
| 2012 | -- | $26,750 |
| 2011 | -- | $26,750 |
| 2010 | -- | $26,750 +3.7% |
| 2009 | $1,715 +37.7% | $25,800 |
| 2008 | $1,246 | $25,800 -0.2% |
| 2007 | $1,246 | $25,840 |
| 2006 | $1,246 +1% | $25,840 +45% |
| 2005 | $1,233 +33.5% | $17,820 +40.9% |
| 2004 | $924 +3% | $12,650 |
| 2003 | $896 +19.2% | $12,650 +22.1% |
| 2002 | $752 | $10,360 |
| 2001 | -- | $10,360 -6.2% |
| 2000 | -- | $11,040 |
Find assessor info on the county website
Neighborhood: Lafayette Square
Nearby homes
- $27,170-- bd4 ba2.7k sqft2327-2329 Hickory St, Saint Louis, MO 63104Off Market
- $390,4003 bd4 ba1.7k sqft2327 Hickory St, Saint Louis, MO 63104Off Market
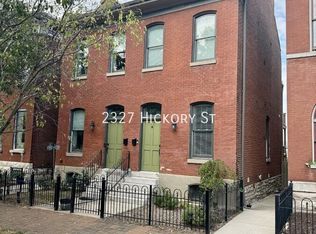
- $393,0003 bd4 ba1.7k sqft2329 Hickory St, Saint Louis, MO 63104Off Market

- $172,1002 bd1 ba1.3k sqft2321 Hickory #A, Saint Louis, MO 63104Off Market
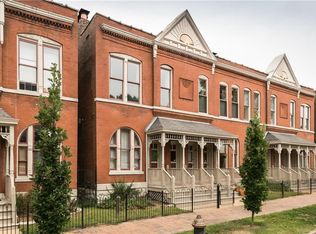
- $--2 bd1 ba1.6k sqft2317 Hickory St #17A, Saint Louis, MO 63104Sold
- $178,600-- bd-- ba-- sqft2315-2321 Hickory St, Saint Louis, MO 63104Off Market
- $--1 bd1 ba836 sqft2319 S Hickory Ave #1B, Saint Louis, MO 63104Sold
- $271,100-- bd1 ba1.7k sqft2331 Hickory St, Saint Louis, MO 63104Off Market
Nearby schools
GreatSchools rating
- 10/10Sigel Elementary Community Ed. CenterGrades: PK-6Distance: 0.7 mi
- 3/10Long Middle Community Ed. CenterGrades: 6-8Distance: 3.8 mi
- 1/10Vashon High SchoolGrades: 9-12Distance: 1.9 mi
Schools provided by the listing agent
- Elementary: Sigel Elem. Comm. Ed. Center
- Middle: Long Middle Community Ed. Center
- High: Vashon High
Source: MARIS. This data may not be complete. We recommend contacting the local school district to confirm school assignments for this home.
Get a cash offer in 3 minutes
Find out how much your home could sell for in as little as 3 minutes with a no-obligation cash offer.
Estimated market value
$248,300
Get a cash offer in 3 minutes
Find out how much your home could sell for in as little as 3 minutes with a no-obligation cash offer.
Estimated market value
$248,300
- Missouri
- Saint Louis City
- Saint Louis
- 63104
- Lafayette Square
- 2326 Hickory St
