Skip main navigation
Closed
  • Tax assessed value
    $520,000

    2326 High Tide Dr, Charleston, SC 29414

    3beds
    1,962sqft
    Single Family Residence
    Built in 2006
    6,098.4 Square Feet Lot
    $564,000 Zestimate®
    $265/sqft
    $2,834 Estimated rent

    Home value

    $564,000

    $536,000 - $592,000

    $2,834/mo

    Zestimate® history
    Loading
    Loading...

    Owner options

    List your home for rent

    $2,834/mo

    Rent Zestimate®

    Find your next renter with Zillow Rental Manager. Plus, with online applications, you can quickly screen prospective tenants – for free.

    Learn more

    $2,834/mo

    Rent Zestimate®

    Refinance and save

    $2,934/mo

    Est. payment

    Refinancing to a lower rate could help reduce your monthly payments and save thousands over the life of the loan.

    See today's rates

    $2,934/mo

    Est. payment

    Explore your selling options

    Work with a Zillow partner agent

    Leverage their expertise and Zillow's premium Showcase listings to get your home seen by more buyers.

    Get started

    List with your own agent

    Get your home in front of millions of buyers by listing it on Zillow.

    Learn how to do it

    Sell it yourself

    Take full control of how buyers see your home on Zillow by listing For Sale by Owner (FSBO).

    List your home

    What's special

    Newly landscapedStainless-steel appliancesUpdated bathWalk-in closetSouthern-style front porchDouble sink vanityDelightful kitchen
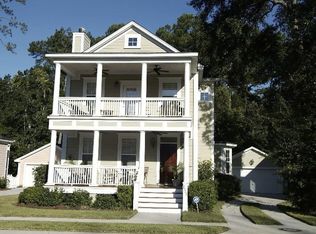
    This pristine home is located in the charming neighborhood of McLaura Bluff and offers a floor plan great for entertaining and wonderful outdoor space. The welcoming southern-style front porch and side screened-in porch are perfect places for relaxing and enjoying outdoor Lowcountry living. Inside, the first floor is very versatile offering a gourmet kitchen, a dining room and two living areas, one of which boasts an elegant fireplace. The delightful kitchen has granite countertops, a center island and stainless-steel appliances, including a gas range. A spacious master suite is also conveniently located on the first level and includes a stunning custom coffered ceiling, a walk-in closet, and an updated bath with a double sink vanity, and a beautifully tiled shower with glass enclosure.On the second floor are two additional bedrooms and a full bath with a double sink vanity. Out back is a newly landscaped, fenced-in backyard with access to the detached two-car garage. There is also an irrigation system for added convenience.

    Zillow last checked:

    Listing updated:

    Listed by:

    Carolina One Real Estate 843-779-8660

    Bought with:

    EXP Realty LLC

    Source: CTMLS,MLS#: 23013015MLS Logo

    Facts & features

    Interior

    Bedrooms & bathrooms
    • Bedrooms: 3
    • Bathrooms: 3
    • Full bathrooms: 2
    • 1/2 bathrooms: 1
    Heating
    • Electric
    Cooling
    • Central Air
    Appliances
    • Laundry: Laundry Room
    Features
    • Ceiling - Smooth, Kitchen Island, Walk-In Closet(s), Ceiling Fan(s), Eat-in Kitchen, Formal Living
    • Flooring: Carpet, Ceramic Tile, Wood
    • Number of fireplaces: 1
    • Fireplace features: Living Room, One
    Interior area
    • Total structure area: 1,962
    • Total interior livable area: 1,962 sqft

    Property

    Parking
    • Total spaces: 2
    • Parking features: Garage, Detached
    • Garage spaces: 2
    Features
    • Levels: Two
    • Stories: 2
    • Patio & porch: Screened, Wrap Around
    • Fencing: Wood
    Lot
    • Size: 6,098 sqft
    Details
    • Parcel number: 3580000110

    Construction

    Type & style
    • Home type: SingleFamily
    • Architectural style: Traditional
    • Property subtype: Single Family Residence
    Materials
    • Cement Siding
    • Foundation: Crawl Space
    • Roof: Architectural
    Condition
    • New construction: No
    • Year built: 2006

    Utilities & green energy

    • Sewer: Public Sewer
    • Water: Public
    • Utilities for property: Charleston Water Service, Dominion Energy

    Community & neighborhood

    Community
    • Community features: Trash
    Location
    • Region: Charleston
    • Subdivision: Mclaura Bluff

    Other

    Other facts
    • Listing terms: Any

    Price history

    DateEventPrice
    7/13/2023Sold$520,000+1%$265/sqft
    Source: CTMLS #23013015 Report a problem
    6/11/2023Contingent$515,000$262/sqft
    Source: CTMLS #23013015 Report a problem
    6/8/2023Listed for sale$515,000+853.7%$262/sqft
    Source: CTMLS #23013015 Report a problem
    10/6/2005Sold$54,000$28/sqft
    Source: Public Record Report a problem

    Public tax history

    YearProperty taxesTax assessment
    2025$8,730 -3%$31,200
    2024$8,998 +64.1%$31,200 +60.1%
    2023$5,484 +4.6%$19,490
    2022$5,246 +1.2%$19,490
    2021$5,181 +0.7%$19,490
    2020$5,144 $19,490 +15%
    2019$5,144 $16,950
    2017$5,144 +14.5%$16,950
    2016$4,494 +3.3%$16,950
    2015$4,348 +4.7%$16,950
    2014$4,152 --
    2011$4,152 -11.4%--
    2010$4,684 -0.5%$19,500
    2009$4,709 +287.9%$19,500 +102.7%
    2008$1,214 +77%$9,620 +188.9%
    2006$686 $3,330

    Find assessor info on the county website

    Neighborhood: 29414

    Nearby schools

    GreatSchools rating
    Schools provided by the listing agent
    • Elementary: Drayton Hall
    • Middle: West Ashley
    • High: West Ashley

    Source: CTMLS. This data may not be complete. We recommend contacting the local school district to confirm school assignments for this home.

    Get a cash offer in 3 minutes
    Find out how much your home could sell for in as little as 3 minutes with a no-obligation cash offer.
    Estimated market value
    $564,000
    Get a cash offer in 3 minutes
    Find out how much your home could sell for in as little as 3 minutes with a no-obligation cash offer.
    Estimated market value
    $564,000