Skip main navigation
Sold for $417,500
  • $417,500

    2326 Highsplint Dr, Rochester Hills, MI 48307

    3beds
    1,626sqft
    Single Family Residence
    Built in 1985
    0.28 Acres Lot
    $416,900 Zestimate®
    $257/sqft
    $2,488 Estimated rent

    Home value

    $416,900

    $396,000 - $438,000

    $2,488/mo

    Zestimate® history
    Loading
    Loading...

    Owner options

    List your home for rent

    $2,488/mo

    Rent Zestimate®

    Find your next renter with Zillow Rental Manager. Plus, with online applications, you can quickly screen prospective tenants – for free.

    Learn more

    $2,488/mo

    Rent Zestimate®

    Refinance and save

    $2,902/mo

    Est. payment

    Refinancing to a lower rate could help reduce your monthly payments and save thousands over the life of the loan.

    See today's rates

    $2,902/mo

    Est. payment

    Explore your selling options

    Work with a Zillow partner agent

    Leverage their expertise and Zillow's premium Showcase listings to get your home seen by more buyers.

    Get started

    List with your own agent

    Get your home in front of millions of buyers by listing it on Zillow.

    Learn how to do it

    Sell it yourself

    Take full control of how buyers see your home on Zillow by listing For Sale by Owner (FSBO).

    List your home

    What's special

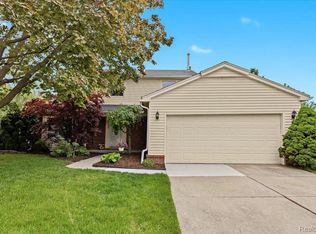
    (Seller will pay for a portion of buyer’s interest rate reduction) A RARE ROCHESTER HILLS GEM — BEAUTIFULLY UPDATED, ELEGANTLY APPOINTED & TRULY MOVE-IN READY! Welcome to a home that effortlessly blends timeless charm, modern updates, and inviting everyday luxury in desirable Rochester Hills, proudly served by Rochester Community Schools. From the moment you step inside, you’ll appreciate the thoughtful updates and beautiful finishes throughout. The impressive kitchen is designed to be the heart of the home, featuring rich-toned custom cabinetry, granite countertops, newer appliances, and handsome flooring that flows beautifully into the dining area — creating an ideal space for both intimate dinners and entertaining. The expansive 23' x 13' great room is sure to impress, with its dramatic cathedral ceiling and natural fireplace creating a warm and welcoming gathering space. Beautiful views of the landscaped grounds are showcased through the two doorwalls and primary suite, bringing the outdoors in and creating a wonderful sense of serenity. Retreat to the spacious primary suite, complete with direct access to the updated full bath and an additional vanity with sink conveniently located in the primary entryway. Updated bathrooms and fresh paint throughout add to the home's polished, move-in-ready appeal. The beautifully designed backyard is your own private escape, featuring a newly paved patio and pergola (2023) — the perfect setting for morning coffee, evening gatherings, entertaining guests, or simply unwinding at the end of the day. Enjoy time at the community recreational area with kids play space and basketball court! The extensive list of updates provides peace of mind, including new carpet (2023), vinyl plank flooring (2023), A/C (2020), hot water heater (2023/2024), maintenance-free water heater, B-Dry basement system (2022, on two walls) with transferable warranty, and garage door (2016). Beautifully maintained. Thoughtfully updated. Warm, sophisticated, and ready to welcome you home. This is the Roc

    Zillow last checked:

    Listing updated:

    Listed by:

    Arekson Leese 810-893-0040,

    Real Estate For A CAUSE,

    Sarina Leese 810-624-7416,

    Real Estate For A CAUSE

    Bought with:

    Unidentified Agent

    Unidentified Office

    Source: Realcomp II,MLS#: 20261071691MLS Logo

    Facts & features

    Interior

    Bedrooms & bathrooms
    • Bedrooms: 3
    • Bathrooms: 2
    • Full bathrooms: 1
    • 1/2 bathrooms: 1
    Primary bedroom
    • Level: Second
    • Area: 180
    • Dimensions: 15 X 12
    Bedroom
    • Level: Second
    • Area: 100
    • Dimensions: 10 X 10
    Bedroom
    • Level: Second
    • Area: 120
    • Dimensions: 12 X 10
    Other
    • Level: Second
    • Area: 45
    • Dimensions: 9 X 5
    Other
    • Level: Entry
    • Area: 30
    • Dimensions: 6 X 5
    Heating
    • Forced Air, Natural Gas
    Features
    • Basement: Unfinished
    • Has fireplace: No
    Interior area
    • Total interior livable area: 1,626 sqft
    • Finished area above ground: 1,626

    Property

    Parking
    • Total spaces: 2
    • Parking features: Two Car Garage, Attached
    • Attached garage spaces: 2
    Features
    • Levels: Two
    • Stories: 2
    • Entry location: GroundLevel
    • Pool features: None
    Lot
    • Size: 0.28 Acres
    • Dimensions: 113 x 121
    Details
    • Parcel number: 1527152013
    • Special conditions: Short Sale No,Standard

    Construction

    Type & style
    • Home type: SingleFamily
    • Architectural style: Colonial
    • Property subtype: Single Family Residence
    Materials
    • Brick, Vinyl Siding
    • Foundation: Basement, Poured
    Condition
    • New construction: No
    • Year built: 1985

    Utilities & green energy

    • Sewer: Public Sewer
    • Water: Public

    Community & HOA

    Community
    • Subdivision: CUMBERLAND HILLSNO 3
    HOA
    • Has HOA: Yes
    • HOA fee: $89 annually
    • HOA phone: 248-659-8122
    Location
    • Region: Rochester Hills

    Financial & listing details

    • Price per square foot: $257/sqft
    • Tax assessed value: $154,700
    • Annual tax amount: $4,773
    • Date on market: 9/5/2026
    • Cumulative days on market: 20 days
    • Listing agreement: Exclusive Right To Sell
    • Listing terms: Cash,Conventional,FHA,Va Loan

    Price history

    DateEventPrice
    10/20/2026Sold$417,500-1.7%$257/sqft
    Source: Realcomp II #20261071691 Report a problem
    9/26/2026Pending sale$424,900$261/sqft
    Source: Realcomp II #20261071691 Report a problem
    9/12/2026Price change$424,900-3.4%$261/sqft
    Source: Realcomp II #20261071691 Report a problem
    9/5/2026Listed for sale$439,900+60%$271/sqft
    Source: Realcomp II #20261071691 Report a problem
    1/5/2019Sold$275,000-0.7%$169/sqft
    Source: Public Record Report a problem
    11/17/2018Pending sale$277,000$170/sqft
    Source: Real Estate One #218105935 Report a problem
    11/12/2018Price change$277,000-3.5%$170/sqft
    Source: Real Estate One #218105935 Report a problem
    11/1/2018Listed for sale$287,000$177/sqft
    Source: Real Estate One #218105935 Report a problem

    Public tax history

    YearProperty taxesTax assessment
    2025-- $189,390 +3.4%
    2024-- $183,200 +17.5%
    2023-- $155,900 +9.3%
    2022-- $142,690 +3.3%
    2021-- $138,170 +6.3%
    2020-- $129,960 +4.5%
    2019-- $124,330 +1.9%
    2018$2,747 +2%$121,970 +2.2%
    2017$2,694 $119,360 +14.8%
    2015-- $103,970 +13.4%
    2014-- $91,680 +14.1%
    2011-- $80,350 -17.5%
    2010-- $97,400
    2009-- $97,400 -10.2%
    2003-- $108,440 +8%
    2002-- $100,380 +29.1%
    2001$2,355 +7.5%$77,760 +3.2%
    2000$2,191 $75,350
    Find assessor info on the county website

    Neighborhood: 48307

    Nearby schools

    GreatSchools rating
    Get a cash offer in 3 minutes
    Find out how much your home could sell for in as little as 3 minutes with a no-obligation cash offer.
    Estimated market value

    $416,900

    Get a cash offer in 3 minutes
    Find out how much your home could sell for in as little as 3 minutes with a no-obligation cash offer.
    Estimated market value

    $416,900