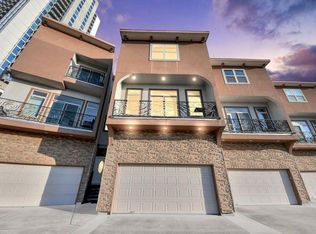
A beautifully designed three-story home with a well-appointed 3-bedroom, 3.5-bath residence combines functionality, privacy, and modern comfort with an ideal layout for everyday living and entertaining.
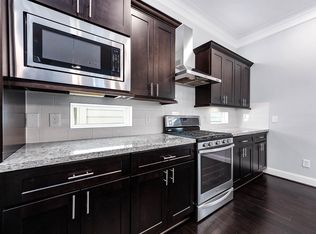
The first floor features a private secondary bedroom with its own full bathroom and closet, providing an excellent space for guests, family members, or a home office option. The second floor serves as the heart of the home, featuring a spacious living area, well-appointed kitchen with granite countertops and stainless-steel appliances, dining area, office/bonus space, and a convenient half bath.
The third floor offers two additional bedrooms, including a spacious primary suite with a private bathroom, dual vanities, garden tub, separate shower, and walk-in closet. The additional third-floor bedroom also features its own private full bathroom and closet, providing comfort and privacy for residents or guests.
Schedule your private showing today.
For sale
$399,000
2326 Hutchins St, Houston, TX 77004
3beds
2,112sqft
Single Family Residence
Built in 2014
1,415 Square Feet Lot
$391,200 Zestimate®
$189/sqft
$300/mo HOA
What's special
Dining areaWalk-in closetDual vanitiesSeparate showerGarden tub
- 12 days
- 191
- 10
Likely to sell faster than
Zillow last checked:
Listing updated:
Listed by:
Haitham Rabadi TREC #0705044 832-897-4153,
Texas Signature Realty
Source: HAR,MLS#: 27665583
Facts & features
Interior
Bedrooms & bathrooms
- Bedrooms: 3
- Bathrooms: 4
- Full bathrooms: 3
- 1/2 bathrooms: 1
Primary bedroom
- Level: Third
- Area: 266
- Dimensions: 19x14
Bedroom
- Level: First
- Area: 110
- Dimensions: 11x10
Bedroom
- Level: Third
- Area: 132
- Dimensions: 12x11
Other
- Level: Second
- Area: 100
- Dimensions: 10x10
Kitchen
- Level: Second
- Area: 120
- Dimensions: 12x10
Heating
- Natural Gas
Cooling
- Electric
Appliances
- Included: Disposal, Freestanding Oven, Oven, Microwave, Free-Standing Range, Gas Cooktop, Dishwasher
- Laundry: Electric Dryer Hookup, Gas Dryer Hookup, Washer Hookup
Features
- 1 Bedroom Down - Not Primary BR, 2 Bedrooms Up, Primary Bed - 3rd Floor
- Flooring: Carpet, Engineered Hardwood, Tile
- Number of fireplaces: 1
- Fireplace features: Electric
Interior area
- Total structure area: 2,112
- Total interior livable area: 2,112 sqft
Property
Parking
- Total spaces: 2
- Parking features: Driveway Gate, Attached, Additional Parking
- Attached garage spaces: 2
Features
- Stories: 3
Lot
- Size: 1,415 Square Feet
- Features: Other, 0 Up To 1/4 Acre
Details
- Parcel number: 1342640010021
Construction
Type & style
- Home type: SingleFamily
- Architectural style: Traditional
- Property subtype: Single Family Residence
Materials
- Cement Siding, Stucco
- Foundation: Slab
- Roof: Composition
Condition
- New construction: No
- Year built: 2014
Utilities & green energy
- Sewer: Public Sewer
- Water: Public
Community & HOA
Community
- Subdivision: Saint Emanuel Street Enclave
HOA
- Has HOA: Yes
- HOA fee: $300 monthly
Location
- Region: Houston
Financial & listing details
- Price per square foot: $189/sqft
- Tax assessed value: $452,808
- Annual tax amount: $10,144
- Date on market: 8/28/2026
- Listing terms: Cash,Conventional,FHA,USDA Loan,VA Loan
Estimated market value
$391,200
$372,000 - $411,000
$2,917/mo
Price history
| Date | Event | Price |
|---|---|---|
| 8/28/2026 | Listed for sale | $399,000+10.9%$189/sqft |
Source:  HAR #27665583 Report a problem HAR #27665583 Report a problem | ||
| 3/1/2025 | Listing removed | $2,850$1/sqft |
Source:  HAR #31493405 Report a problem HAR #31493405 Report a problem | ||
| 1/31/2025 | Listed for rent | $2,850+3.6%$1/sqft |
Source: HAR #31493405 Report a problem | ||
| 9/24/2024 | Listing removed | $2,750$1/sqft |
Source: HAR #72045504 Report a problem | ||
| 9/20/2024 | Price change | $2,750-3.5%$1/sqft |
Source: HAR #72045504 Report a problem | ||
| 9/5/2024 | Price change | $2,850-1.7%$1/sqft |
Source: HAR #72045504 Report a problem | ||
| 8/28/2024 | Listed for rent | $2,900$1/sqft |
Source: HAR #72045504 Report a problem | ||
| 8/20/2024 | Listing removed | -- |
Source: HAR #16911383 Report a problem | ||
| 8/5/2024 | Price change | $2,900-6.5%$1/sqft |
Source: HAR #16911383 Report a problem | ||
| 7/16/2024 | Price change | $3,100-3.1%$1/sqft |
Source: HAR #16911383 Report a problem | ||
| 7/4/2024 | Listed for rent | $3,200+18.5%$2/sqft |
Source: HAR #16911383 Report a problem | ||
| 6/15/2018 | Listing removed | $359,900$170/sqft |
Source: Realty Associates #36853289 Report a problem | ||
| 4/28/2018 | Pending sale | $359,900$170/sqft |
Source: Realty Associates #36853289 Report a problem | ||
| 4/8/2018 | Listed for sale | $359,900$170/sqft |
Source: Realty Associates #36853289 Report a problem | ||
| 4/2/2018 | Pending sale | $359,900$170/sqft |
Source: Realty Associates #36853289 Report a problem | ||
| 3/21/2018 | Listed for sale | $359,900+4.3%$170/sqft |
Source: Realty Associates #36853289 Report a problem | ||
| 9/21/2017 | Listing removed | $345,000$163/sqft |
Source: Texas Home Group, REALTORS #36461692 Report a problem | ||
| 7/22/2017 | Pending sale | $345,000$163/sqft |
Source: Texas Home Group, REALTORS #36461692 Report a problem | ||
| 7/7/2017 | Listed for sale | $345,000-6.3%$163/sqft |
Source: Texas Home Group, REALTORS #36461692 Report a problem | ||
| 4/26/2017 | Listing removed | $2,700$1/sqft |
Source: Berkshire Hathaway HomeService Anderson Properties #21279947 Report a problem | ||
| 4/21/2017 | Listing removed | $368,000$174/sqft |
Source: Berkshire Hathaway HomeService Anderson Properties #83107917 Report a problem | ||
| 3/1/2017 | Listed for rent | $2,700$1/sqft |
Source: Berkshire Hathaway HomeService Anderson Properties #21279947 Report a problem | ||
| 10/19/2016 | Price change | $368,000-0.5%$174/sqft |
Source: Berkshire Hathaway HomeService Anderson Properties #83107917 Report a problem | ||
| 8/20/2016 | Listed for sale | $370,000$175/sqft |
Source: Berkshire Hathaway HomeService Anderson Properties #83107917 Report a problem | ||
| 8/28/2014 | Sold | -- |
Source: Agent Provided Report a problem | ||
Public tax history
| Year | Property taxes | Tax assessment |
|---|---|---|
| 2025 | $9,623 +19.8% | $452,808 +0.8% |
| 2024 | $8,033 +6.9% | $449,272 -0.6% |
| 2023 | $7,513 -14.3% | $452,097 +13.6% |
| 2022 | $8,766 | $398,105 +3.3% |
| 2021 | -- | $385,309 +3.1% |
| 2020 | $7,938 -0.9% | $373,736 |
| 2019 | $8,013 +14.3% | $373,736 +3.8% |
| 2018 | $7,010 | $360,000 |
| 2017 | $7,010 -23% | $360,000 |
| 2016 | $9,103 +489.8% | $360,000 |
| 2015 | $1,543 | $360,000 |
| 2014 | $1,543 | -- |
Find assessor info on the county website
Monthly payment
Est. payment
Payment breakdown
Explore the cost of this home by adjusting the details. Changes won't be saved.Climate risks
Neighborhood: Greater Third Ward
Nearby schools
Schools provided by the listing agent
- Elementary: Blackshear Elementary School (Houston)
- Middle: Cullen Middle School (Houston)
- High: Yates High School
Source: HAR. This data may not be complete. We recommend contacting the local school district to confirm school assignments for this home.
Similar homes
- $410,0003 bd4 ba2k sqft146 Carson Ct, Houston, TX 77004For Sale
 MLS ID #3359168, Maryam Estates, Kiani Realty. HAR
 - $350,0003 bd4 ba1.8k sqft2228 McGowen St, Houston, TX 77004For Sale
 MLS ID #25588465, Amy Lippincott, eXp Realty LLC. HAR
 - $420,0003 bd4 ba2.8k sqft2524 Hutchins St, Houston, TX 77004For Sale
 MLS ID #98567906, Sandra Marconi, Keller Williams Realty Metropolitan. HAR
 - $419,9993 bd4 ba2k sqft2612 Polk Ave #B, Houston, TX 77003For Sale
 MLS ID #94475012, Candy Joya, Surge Realty. HAR
