Beautiful and spacious 5-bedroom Birmingham model in the desirable Autumn Creek subdivision, offering great curb appeal and a thoughtfully designed layout. This home features a grand two-story foyer with a Palladian window, formal living and dining rooms, and a dramatic two-story family room with double-stacked windows that fill the space with natural light. The kitchen is well-equipped with stainless steel appliances, maple cabinetry, a center island, pantry, laptop desk, eat-in area, and a convenient butler's pantry off the dining room. A main-level office or 5th bedroom, powder room, and laundry room with stackable front-load washer and dryer add flexibility and function. Upstairs, the spacious primary suite includes a tray ceiling, ceiling fan, walk-in closet, and a private bath with soaking tub, separate shower, double vanity, and linen closet. All bedrooms offer ample closet space. Additional highlights include new flooring throughout the entire home-tile in the kitchen, bathrooms, and laundry room, and Mohawk laminate flooring throughout the remaining living areas and bedrooms. The full unfinished basement offers tons of potential, and the large backyard is perfect for entertaining or relaxing. Roof, gutters, and downspouts all new in 2023, and a reverse osmosis system was added in 2024.
Closed
$459,000
2326 Lavender Way, Yorkville, IL 60560
5beds
3,146sqft
Single Family Residence
Built in 2010
0.31 Acres Lot
$475,800 Zestimate®
$146/sqft
$3,407 Estimated rent
Home value
$475,800
$433,000 - $523,000
$3,407/mo
Zestimate® history
Owner options
List your home for rent
$3,407/mo
Rent Zestimate®
Find your next renter with Zillow Rental Manager. Plus, with online applications, you can quickly screen prospective tenants – for free.
$3,407/mo
Rent Zestimate®
Refinance and save
$3,855/mo
Est. payment
Refinancing to a lower rate could help reduce your monthly payments and save thousands over the life of the loan.
$3,855/mo
Est. payment
Explore your selling options
Work with a Zillow partner agent
Leverage their expertise and Zillow's premium Showcase listings to get your home seen by more buyers.
Get startedList with your own agent
Get your home in front of millions of buyers by listing it on Zillow.
Learn how to do itSell it yourself
Take full control of how buyers see your home on Zillow by listing For Sale by Owner (FSBO).
List your homeWhat's special
Center islandGreat curb appealMaple cabinetryWalk-in closetSpacious primary suite
Zillow last checked:
Listing updated:
Listed by:
Nicholas Fiedler 630-383-1309,
iHome Real Estate
Bought with:
Nick Metrou
Keller Williams Infinity
Source: MRED as distributed by MLS GRID,MLS#: 12333042
Facts & features
Interior
Bedrooms & bathrooms
- Bedrooms: 5
- Bathrooms: 3
- Full bathrooms: 2
- 1/2 bathrooms: 1
Rooms
- Room types: Bedroom 5, Foyer
Primary bedroom
- Features: Flooring (Vinyl), Bathroom (Full, Double Sink, Tub & Separate Shwr)
- Level: Second
- Area: 270 Square Feet
- Dimensions: 18X15
Bedroom 2
- Features: Flooring (Vinyl), Window Treatments (Blinds)
- Level: Second
- Area: 156 Square Feet
- Dimensions: 13X12
Bedroom 3
- Features: Flooring (Vinyl), Window Treatments (Blinds)
- Level: Second
- Area: 154 Square Feet
- Dimensions: 14X11
Bedroom 4
- Features: Flooring (Vinyl), Window Treatments (Blinds)
- Level: Second
- Area: 143 Square Feet
- Dimensions: 13X11
Bedroom 5
- Features: Flooring (Vinyl), Window Treatments (Blinds)
- Level: Main
- Area: 180 Square Feet
- Dimensions: 15X12
Dining room
- Features: Flooring (Vinyl)
- Level: Main
- Area: 176 Square Feet
- Dimensions: 16X11
Family room
- Features: Flooring (Vinyl), Window Treatments (Blinds)
- Level: Main
- Area: 323 Square Feet
- Dimensions: 19X17
Foyer
- Features: Flooring (Vinyl), Window Treatments (Palladian Windows)
- Level: Main
- Area: 130 Square Feet
- Dimensions: 13X10
Kitchen
- Features: Kitchen (Eating Area-Table Space, Island, Pantry-Closet), Flooring (Ceramic Tile), Window Treatments (Blinds)
- Level: Main
- Area: 17 Square Feet
- Dimensions: 17X1
Laundry
- Features: Flooring (Ceramic Tile)
- Level: Main
- Area: 48 Square Feet
- Dimensions: 8X6
Living room
- Features: Flooring (Vinyl)
- Level: Main
- Area: 168 Square Feet
- Dimensions: 14X12
Heating
- Natural Gas
Cooling
- Central Air
Appliances
- Included: Range, Microwave, Dishwasher, Refrigerator, Washer, Dryer, Disposal, Stainless Steel Appliance(s), Water Softener Owned
- Laundry: Main Level, Gas Dryer Hookup, In Unit, Laundry Closet
Features
- 1st Floor Bedroom, In-Law Floorplan, Walk-In Closet(s), Separate Dining Room
- Basement: Unfinished,Egress Window,Full
Interior area
- Total structure area: 0
- Total interior livable area: 3,146 sqft
Property
Parking
- Total spaces: 3
- Parking features: Asphalt, Garage Door Opener, On Site, Garage Owned, Attached, Garage
- Attached garage spaces: 3
- Has uncovered spaces: Yes
Accessibility
- Accessibility features: No Disability Access
Features
- Stories: 2
Lot
- Size: 0.31 Acres
- Dimensions: 81X157X94X150
Details
- Parcel number: 0222480005
- Special conditions: None
- Other equipment: Water-Softener Owned, TV-Cable, Ceiling Fan(s), Sump Pump
Construction
Type & style
- Home type: SingleFamily
- Architectural style: Traditional
- Property subtype: Single Family Residence
Materials
- Vinyl Siding
- Foundation: Concrete Perimeter
- Roof: Asphalt
Condition
- New construction: No
- Year built: 2010
Details
- Builder model: BIRMINGHAM
Utilities & green energy
- Electric: Circuit Breakers
- Sewer: Public Sewer
- Water: Public
Community & HOA
Community
- Features: Park, Lake, Curbs, Sidewalks, Street Lights, Street Paved
- Security: Carbon Monoxide Detector(s)
- Subdivision: Autumn Creek
HOA
- Has HOA: Yes
- Services included: None
- HOA fee: $475 annually
Location
- Region: Yorkville
Financial & listing details
- Price per square foot: $146/sqft
- Tax assessed value: $406,269
- Annual tax amount: $12,114
- Date on market: 4/10/2025
- Listing terms: Cash
- Ownership: Fee Simple w/ HO Assn.
Price history
| Date | Event | Price |
|---|---|---|
| 6/11/2025 | Sold | $459,000-0.2%$146/sqft |
Source:  MRED as distributed by MLS GRID #12333042 Report a problem MRED as distributed by MLS GRID #12333042 Report a problem | ||
| 4/16/2025 | Contingent | $459,900$146/sqft |
Source: MRED as distributed by MLS GRID #12333042 Report a problem | ||
| 4/10/2025 | Listed for sale | $459,900+9.5%$146/sqft |
Source: MRED as distributed by MLS GRID #12333042 Report a problem | ||
| 2/8/2024 | Sold | $420,000-2.3%$134/sqft |
Source: MRED as distributed by MLS GRID #11933469 Report a problem | ||
| 11/23/2023 | Contingent | $429,900$137/sqft |
Source: MRED as distributed by MLS GRID #11933469 Report a problem | ||
| 11/18/2023 | Listed for sale | $429,900+46.2%$137/sqft |
Source: MRED as distributed by MLS GRID #11933469 Report a problem | ||
| 11/27/2019 | Listing removed | $294,000$93/sqft |
Source: CENTURY 21 Affiliated #10381522 Report a problem | ||
| 7/2/2019 | Price change | $294,000-0.3%$93/sqft |
Source: CENTURY 21 Affiliated #10381522 Report a problem | ||
| 5/24/2019 | Price change | $294,999-1.3%$94/sqft |
Source: CENTURY 21 Affiliated #10381522 Report a problem | ||
| 5/16/2019 | Listed for sale | $299,000+16.3%$95/sqft |
Source: Century 21 Affiliated - Yorkville #10381522 Report a problem | ||
| 12/3/2010 | Sold | $257,000$82/sqft |
Source: Public Record Report a problem | ||
Public tax history
| Year | Property taxes | Tax assessment |
|---|---|---|
| 2024 | $12,397 +2.3% | $135,423 +11.8% |
| 2023 | $12,114 +3.6% | $121,162 +10.2% |
| 2022 | $11,698 +4.5% | $109,997 +7.2% |
| 2021 | $11,197 +22.7% | $102,649 +4% |
| 2020 | $9,129 -20.1% | $98,694 +4% |
| 2019 | $11,419 | $94,907 -3.6% |
| 2018 | $11,419 +3.8% | $98,433 +6.5% |
| 2017 | $10,996 +1.8% | $92,443 +5.4% |
| 2016 | $10,800 +6.1% | $87,707 +11.6% |
| 2015 | $10,178 | $78,591 -1.4% |
| 2014 | $10,178 | $79,690 |
| 2013 | -- | $79,690 -6.3% |
| 2012 | -- | $85,036 -12.1% |
| 2011 | -- | $96,776 +3651% |
| 2010 | -- | $2,580 |
| 2009 | -- | $2,580 +3.2% |
| 2008 | -- | $2,500 |
| 2007 | -- | $2,500 |
| 2006 | $176 | $2,500 |
| 2005 | -- | $2,500 |
Find assessor info on the county website
Neighborhood: 60560
Nearby homes
- $434,9003 bd4 ba1.8k sqft2336 Lavender Way, Yorkville, IL 60560Off Market

- $381,9003 bd2 ba1.9k sqft2306 Lavender Way, Yorkville, IL 60560Off Market
- $422,5004 bd3 ba2.3k sqft2325 Emerald Ln, Yorkville, IL 60560Off Market
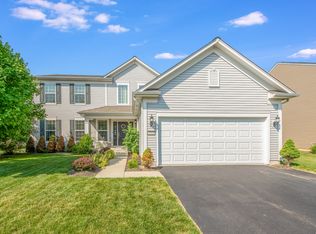
- $400,5003 bd2 ba1.9k sqft2346 Lavender Way, Yorkville, IL 60560Off Market

- $491,1004 bd3 ba3.3k sqft2331 Emerald Ln, Yorkville, IL 60560Off Market
- $426,8004 bd2 ba2.5k sqft2309 Emerald Ln, Yorkville, IL 60560Off Market
- $403,4004 bd2 ba2.4k sqft1587 Sienna Dr, Yorkville, IL 60560Off Market
- $437,5004 bd2 ba2.4k sqft2337 Emerald Ln, Yorkville, IL 60560Off Market
Nearby schools
GreatSchools rating
- 6/10Autumn Creek Elementary SchoolGrades: K-6Distance: 0.5 mi
- 5/10Yorkville Middle SchoolGrades: 7-8Distance: 3.7 mi
- 7/10Yorkville High SchoolGrades: 9-12Distance: 2.5 mi
Schools provided by the listing agent
- Elementary: Autumn Creek Elementary School
- Middle: Yorkville Intermediate School
- High: Yorkville High School
- District: 115
Source: MRED as distributed by MLS GRID. This data may not be complete. We recommend contacting the local school district to confirm school assignments for this home.
Get a cash offer in 3 minutes
Find out how much your home could sell for in as little as 3 minutes with a no-obligation cash offer.
Estimated market value
$475,800
Get a cash offer in 3 minutes
Find out how much your home could sell for in as little as 3 minutes with a no-obligation cash offer.
Estimated market value
$475,800
- Illinois
- Kendall County
- Yorkville
- 60560
- 2326 Lavender Way
Nearby cities
Nearby zip codes
Other Yorkville Topics
