Welcome to 2326 Lovitt Drive. This home features 3 bedrooms and 2 Baths and is very well maintained. Formal entry leading to the living room and the dining room are open with easy access to the kitchen, which is convenient for entertainment. The kitchen opens onto the breakfast room with a large picture window with great views of the back yard. Through the back door you have a screened in porch which is great for relaxing with your favorite refreshment after work. Approximately 2000 square feet, this home is situated in established neighborhood in Memphis. This home is being offered for sale as-is. Open House Canceled
Closed
$214,100
2326 Lovitt Dr, Memphis, TN 38119
3beds
1,938sqft
Single Family Residence, Residential
Built in 1965
0.25 Acres Lot
$244,800 Zestimate®
$110/sqft
$1,973 Estimated rent
Home value
$244,800
$228,000 - $264,000
$1,973/mo
Zestimate® history
Owner options
List your home for rent
$1,973/mo
Rent Zestimate®
Find your next renter with Zillow Rental Manager. Plus, with online applications, you can quickly screen prospective tenants – for free.
$1,973/mo
Rent Zestimate®
Refinance and save
$1,415/mo
Est. payment
Refinancing to a lower rate could help reduce your monthly payments and save thousands over the life of the loan.
$1,415/mo
Est. payment
Explore your selling options
Work with a Zillow partner agent
Leverage their expertise and Zillow's premium Showcase listings to get your home seen by more buyers.
Get startedList with your own agent
Get your home in front of millions of buyers by listing it on Zillow.
Learn how to do itSell it yourself
Take full control of how buyers see your home on Zillow by listing For Sale by Owner (FSBO).
List your homeWhat's special
Zillow last checked:
Listing updated:
Listed by:
Thomas Henze 901-833-8419,
Hobson Realtors
Bought with:
Kim Golden
Coldwell Banker Collins-Maury
Source: RealTracs MLS as distributed by MLS GRID,MLS#: 3160485
Facts & features
Interior
Bedrooms & bathrooms
- Bedrooms: 3
- Bathrooms: 2
- Full bathrooms: 2
Bedroom 1
- Area: 176 Square Feet
- Dimensions: 16x11
Bedroom 2
- Area: 132 Square Feet
- Dimensions: 12x11
Bedroom 3
- Area: 143 Square Feet
- Dimensions: 13x11
Den
- Area: 315 Square Feet
- Dimensions: 21x15
Dining room
- Area: 110 Square Feet
- Dimensions: 11x10
Kitchen
- Area: 144 Square Feet
- Dimensions: 16x9
Living room
- Area: 176 Square Feet
- Dimensions: 16x11
Other
- Features: Office
- Level: Office
- Area: 32 Square Feet
- Dimensions: 8x4
Heating
- Central, Natural Gas
Cooling
- Central Air, Ceiling Fan(s)
Appliances
- Included: Dishwasher, Disposal, Refrigerator, Range, Oven
Features
- Pantry
- Flooring: Carpet, Wood, Laminate
- Number of fireplaces: 1
- Fireplace features: Den
Interior area
- Total structure area: 1,938
- Total interior livable area: 1,938 sqft
Property
Parking
- Total spaces: 2
- Parking features: Detached, Parking Pad
- Carport spaces: 2
- Has uncovered spaces: Yes
Features
- Levels: Three Or More
- Stories: 1
- Fencing: Chain Link
Lot
- Size: 0.25 Acres
- Dimensions: 80 x 140
Details
- Additional structures: Storage
- Parcel number: 081042 00029
- Special conditions: Standard
- Other equipment: Irrigation System
Construction
Type & style
- Home type: SingleFamily
- Architectural style: Traditional
- Property subtype: Single Family Residence, Residential
Materials
- Roof: Shingle
Condition
- New construction: No
- Year built: 1965
Utilities & green energy
- Sewer: Public Sewer
- Water: Public
- Utilities for property: Natural Gas Available, Water Available, Cable Connected
Green energy
- Energy efficient items: Doors, Windows
Community & HOA
Community
- Security: Fire Alarm, Security System, Smoke Detector(s)
- Subdivision: Balmoral Estates Blk B-1
HOA
- Has HOA: No
Location
- Region: Memphis
Financial & listing details
- Price per square foot: $110/sqft
- Tax assessed value: $244,900
- Annual tax amount: $2,776
- Date on market: 11/12/2024
Price history
| Date | Event | Price |
|---|---|---|
| 11/12/2024 | Sold | $214,100+7%$110/sqft |
Source:  RealTracs MLS as distributed by MLS GRID #3160485 Report a problem RealTracs MLS as distributed by MLS GRID #3160485 Report a problem | ||
| 10/19/2024 | Pending sale | $200,000$103/sqft |
Source:  MAAR #10183451 Report a problem MAAR #10183451 Report a problem | ||
| 10/17/2024 | Listed for sale | $200,000$103/sqft |
Source: MAAR #10183451 Report a problem | ||
Public tax history
| Year | Property taxes | Tax assessment |
|---|---|---|
| 2025 | $3,227 +7.5% | $61,225 +34.3% |
| 2024 | $3,001 +8.1% | $45,575 |
| 2023 | $2,776 | $45,575 |
| 2022 | -- | $45,575 |
| 2021 | -- | $45,575 +42.6% |
| 2020 | $1,021 | $31,950 |
| 2019 | $1,021 -21.1% | $31,950 |
| 2018 | $1,294 -45.1% | $31,950 |
| 2017 | $2,358 +126.1% | $31,950 +4.2% |
| 2016 | $1,043 -7.5% | $30,675 |
| 2014 | $1,127 | $30,675 |
| 2013 | -- | $30,675 -13.2% |
| 2012 | -- | $35,350 |
| 2011 | -- | $35,350 |
| 2010 | -- | $35,350 |
| 2009 | -- | $35,350 -4.1% |
| 2008 | -- | $36,875 |
| 2007 | -- | $36,875 |
| 2006 | -- | $36,875 |
| 2005 | -- | $36,875 +14.3% |
| 2004 | -- | $32,275 |
| 2003 | -- | $32,275 |
| 2002 | -- | $32,275 |
| 2001 | -- | $32,275 +9.3% |
| 2000 | -- | $29,525 |
Find assessor info on the county website
Neighborhood: River Oaks-Kirby-Balmoral
Nearby homes
- $259,7003 bd2 ba1.8k sqft2334 Lovitt Dr, Memphis, TN 38119Off Market
- $222,9002 bd2 ba1.6k sqft2318 Lovitt Dr, Memphis, TN 38119Off Market
- $307,7005 bd3 ba2.1k sqft5949 McQueen Cv, Memphis, TN 38119Off Market
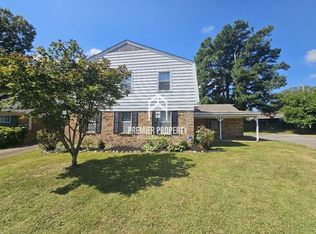
- $266,4004 bd2 ba2k sqft5945 McQueen Cv, Memphis, TN 38119Off Market

- $322,5004 bd2 ba2.4k sqft5932 Baird Dr, Memphis, TN 38119Off Market
- $306,3004 bd2 ba1.9k sqft2310 Lovitt Dr, Memphis, TN 38119Off Market
- $255,2004 bd2 ba2k sqft2327 Lovitt Dr, Memphis, TN 38119Off Market
- $261,5003 bd2 ba1.8k sqft5940 Baird Dr, Memphis, TN 38119Off Market
Nearby schools
GreatSchools rating
- 6/10Ridgeway/Balmoral Elementary SchoolGrades: K-5Distance: 0.4 mi
- 3/10Ridgeway Middle SchoolGrades: 6-8Distance: 0.9 mi
- 4/10Ridgeway High SchoolGrades: 9-12Distance: 0.4 mi


Get pre-qualified for a loan
At Zillow Home Loans, we can pre-qualify you in as little as 5 minutes with no impact to your credit score.An equal housing lender. NMLS #10287.
Sell for more on Zillow
Get a Zillow Showcase℠ listing at no additional cost and you could sell for .
$244,800
2% more
+$4,896
With Zillow Showcase(estimated)
$249,696
Nearby cities
Nearby neighborhoods
- Cordova-Appling Real estate
- Downtown Real estate
- East Memphis-Colonial-Yorkshire Real estate
- Hickory Ridge-South Riverdale Real estate
- Midtown Real estate
- Parkway Village-Oakhaven Real estate
- Raleigh Real estate
- River Oaks-Kirby-Balmoral Real estate
- Shelby Forest-Frayser Real estate
- White Haven-Coro Lake Real estate
Nearby zip codes
Other Memphis Topics
