Welcome to 2326 McLean Chase SE a refined executive townhouse offering sophisticated living just minutes from the vibrant charm of Vinings. Built in 2017, this low-maintenance, luxury residence showcases over 2,390 square feet of thoughtfully designed living space, including 3 spacious bedrooms and 3.5 elegantly appointed bathrooms. Step inside to an expansive open floor plan enhanced by rich hardwood floors, abundant natural light, and designer finishes throughout. The gourmet kitchen is a chefCOs dream, featuring stainless steel appliances, granite countertops, and custom cabinetry, all seamlessly integrated into the flow of the main living areaCoideal for entertaining or relaxed evenings at home. The living room is anchored by a stunning custom accent wall and gas fireplace, creating a warm yet elevated ambiance. Each bedroom is a private retreat with its own fully renovated en-suite bath, while the ownerCOs suite impresses with a custom-built closet system and spa-inspired finishes. Enjoy morning coffee or evening cocktails on the private deck, framed by elegant brick privacy wallsCoyour own peaceful outdoor sanctuary. With unmatched access to upscale dining, boutique shopping, and entertainment, this property offers the perfect balance of luxury, comfort, and location. Whether commuting to Atlanta or enjoying the best of Smyrna and Vinings, this home places you at the center of it all.
Closed
$565,000
2326 McLean Chase SE, Smyrna, GA 30080
3beds
--sqft
Townhouse
Built in 2017
958 Square Feet Lot
$567,200 Zestimate®
$--/sqft
$3,435 Estimated rent
Home value
$567,200
$522,000 - $613,000
$3,435/mo
Zestimate® history
Owner options
List your home for rent
$3,435/mo
Rent Zestimate®
Find your next renter with Zillow Rental Manager. Plus, with online applications, you can quickly screen prospective tenants – for free.
$3,435/mo
Rent Zestimate®
Refinance and save
$7,163/mo
Est. payment
Refinancing to a lower rate could help reduce your monthly payments and save thousands over the life of the loan.
$7,163/mo
Est. payment
Explore your selling options
Work with a Zillow partner agent
Leverage their expertise and Zillow's premium Showcase listings to get your home seen by more buyers.
Get startedList with your own agent
Get your home in front of millions of buyers by listing it on Zillow.
Learn how to do itSell it yourself
Take full control of how buyers see your home on Zillow by listing For Sale by Owner (FSBO).
List your homeWhat's special
Gas fireplaceSpa-inspired finishesPrivate deckDesigner finishesRich hardwood floorsExpansive open floor planAbundant natural light
Zillow last checked:
Listing updated:
Listed by:
Leanne Allen 678-575-6705,
Keller Williams West Atlanta
Bought with:
Whitney Agee, 387094
eXp Realty
Source: GAMLS,MLS#: 10486844
Facts & features
Interior
Bedrooms & bathrooms
- Bedrooms: 3
- Bathrooms: 4
- Full bathrooms: 3
- 1/2 bathrooms: 1
Rooms
- Room types: Family Room, Foyer, Laundry
Kitchen
- Features: Breakfast Bar, Kitchen Island, Pantry, Solid Surface Counters
Heating
- Central
Cooling
- Central Air
Appliances
- Included: Dishwasher, Disposal, Microwave
- Laundry: Upper Level
Features
- Double Vanity, Roommate Plan, Split Bedroom Plan, Tray Ceiling(s), Walk-In Closet(s)
- Flooring: Carpet, Hardwood, Tile
- Windows: Double Pane Windows
- Basement: None
- Number of fireplaces: 1
- Fireplace features: Living Room
- Common walls with other units/homes: 2+ Common Walls
Interior area
- Total structure area: 0
- Finished area above ground: 0
- Finished area below ground: 0
Property
Parking
- Parking features: Basement, Garage, Side/Rear Entrance
- Has attached garage: Yes
Features
- Levels: Three Or More
- Stories: 3
- Patio & porch: Deck
- Body of water: None
Lot
- Size: 958 Square Feet
- Features: Level
Details
- Parcel number: 17076900660
Construction
Type & style
- Home type: Townhouse
- Architectural style: Traditional
- Property subtype: Townhouse
- Attached to another structure: Yes
Materials
- Brick
- Foundation: Slab
- Roof: Composition
Condition
- Resale
- New construction: No
- Year built: 2017
Utilities & green energy
- Sewer: Public Sewer
- Water: Public
- Utilities for property: Cable Available, Electricity Available, High Speed Internet, Natural Gas Available, Phone Available, Sewer Available, Underground Utilities, Water Available
Green energy
- Water conservation: Low-Flow Fixtures
Community & HOA
Community
- Features: None
- Security: Smoke Detector(s)
- Subdivision: Park At Paces Ferry
HOA
- Has HOA: Yes
- Services included: Other
- HOA fee: $3,732 annually
Location
- Region: Smyrna
Financial & listing details
- Tax assessed value: $574,690
- Annual tax amount: $6,931
- Date on market: 3/27/2025
- Cumulative days on market: 81 days
- Listing agreement: Exclusive Right To Sell
- Electric utility on property: Yes
Price history
| Date | Event | Price |
|---|---|---|
| 6/30/2025 | Sold | $565,000 |
Source:  GAMLS #10486844 Report a problem GAMLS #10486844 Report a problem | ||
| 6/16/2025 | Pending sale | $565,000 |
Source:  FMLS GA #7546933 Report a problem FMLS GA #7546933 Report a problem | ||
| 5/15/2025 | Price change | $565,000-1.7% |
Source: GAMLS #10486844 Report a problem | ||
| 3/27/2025 | Listed for sale | $575,000+36.5% |
Source: FMLS GA #7546933 Report a problem | ||
| 11/21/2017 | Sold | $421,148 |
Source: Public Record Report a problem | ||
Public tax history
| Year | Property taxes | Tax assessment |
|---|---|---|
| 2024 | $6,931 +11.3% | $229,876 +11.3% |
| 2023 | $6,225 +9.4% | $206,460 +10.1% |
| 2022 | $5,690 +0% | $187,480 |
| 2021 | $5,690 | $187,480 |
| 2020 | $5,690 +5.6% | $187,480 +5.6% |
| 2019 | $5,387 +5.4% | $177,480 +5.4% |
| 2018 | $5,112 | $168,440 |
Find assessor info on the county website
Neighborhood: 30080
Nearby homes
- $554,5002 bd3 ba1.9k sqft2322 McLean Chase SE, Smyrna, GA 30080Off Market
- $541,8003 bd4 ba2.3k sqft2330 McLean Chase SE, Smyrna, GA 30080Off Market
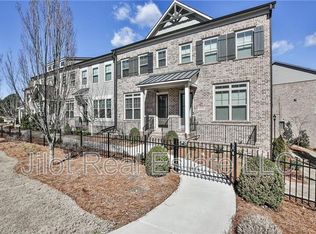
- $554,1002 bd3 ba1.9k sqft2318 McLean Chase SE, Smyrna, GA 30080Off Market
- $587,8003 bd3 ba2.3k sqft2334 McLean Chase SE, Smyrna, GA 30080Off Market
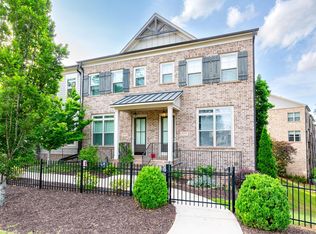
- $100-- bd-- ba-- sqft2375 Paces Ferry Rd SE, Smyrna, GA 30080Off Market
- $559,4002 bd3 ba1.9k sqft2314 McLean Chase SE, Smyrna, GA 30080Off Market
- $566,2002 bd3 ba1.9k sqft2310 McLean Chase SE, Smyrna, GA 30080Off Market
- $579,9003 bd4 ba2.3k sqft2306 McLean Chase SE, Smyrna, GA 30080Sold
Nearby schools
GreatSchools rating
- 7/10Teasley Elementary SchoolGrades: PK-5Distance: 0.2 mi
- 6/10Campbell Middle SchoolGrades: 6-8Distance: 1.2 mi
- 6/10Campbell High SchoolGrades: 9-12Distance: 3 mi
Schools provided by the listing agent
- Elementary: Teasley Primary/Elementary
- Middle: Campbell
- High: Campbell
Source: GAMLS. This data may not be complete. We recommend contacting the local school district to confirm school assignments for this home.
Get a cash offer in 3 minutes
Find out how much your home could sell for in as little as 3 minutes with a no-obligation cash offer.
Estimated market value
$567,200
Get a cash offer in 3 minutes
Find out how much your home could sell for in as little as 3 minutes with a no-obligation cash offer.
Estimated market value
$567,200
- Georgia
- Cobb County
- Smyrna
- 30080
- 2326 McLean Chase SE
Nearby cities
Nearby neighborhoods
Nearby zip codes
Other Smyrna Topics
