Skip main navigation
Off market
  • $2,420,400

    2326 N Vermont St, Arlington, VA 22207

    6beds
    6,249sqft
    Detached
    Built in 2007
    0.26 Acres Lot
    $2,420,400 Zestimate®
    $387/sqft
    $7,929 Estimated rent

    Home value

    $2,420,400

    $2.28M - $2.59M

    $7,929/mo

    Zestimate® history
    Loading
    Loading...

    Owner options

    List your home for rent

    $7,929/mo

    Rent Zestimate®

    Find your next renter with Zillow Rental Manager. Plus, with online applications, you can quickly screen prospective tenants – for free.

    Learn more

    $7,929/mo

    Rent Zestimate®

    Refinance and save

    $15,043/mo

    Est. payment

    Refinancing to a lower rate could help reduce your monthly payments and save thousands over the life of the loan.

    See today's rates

    $15,043/mo

    Est. payment

    Explore your selling options

    Work with a Zillow partner agent

    Leverage their expertise and Zillow's premium Showcase listings to get your home seen by more buyers.

    Get started

    List with your own agent

    Get your home in front of millions of buyers by listing it on Zillow.

    Learn how to do it

    Sell it yourself

    Take full control of how buyers see your home on Zillow by listing For Sale by Owner (FSBO).

    List your home

    What's special

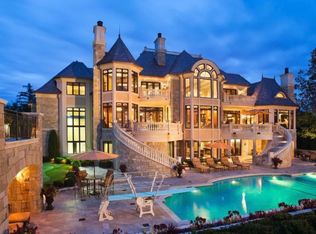
    $100k PRICE REDUCTION! Better than new! Exquisite detail and unsurpassed quality throughout with lush gardens, cascading waterfalls and extensive hardscaped multilevel dining areas and professionally designed exterior lighting. Luxury interior with 10 foot ceilings, 4 elevator serviced levels, built-in audio, trey ceilings, coffered ceilings, transom windows, detailed wall moldings and trim throughout. Gourmet chef's kitchen boasts sub-zero and wolf appliances and Shaws Original farmhouse sink. The 42" solid wood cabinetry with a darker wood island, elegant granite and tiled backsplash offer an elegant, timeless look. The adjoining sunlit breakfast room and family room with fireplace exit to the rear flagstone patio and garden- an entertainers paradise! Stunning solid hardwood floors throughout the main level with glass etched doors to the study featuring custom built-ins. Elegant formal living and dining rooms with two service bars offering a wine refrigerator and built-in ice maker. Upper level bedrooms with hardwood floors and ensuite bathrooms, all with superior tile and fixtures. Large laundry room with cabinetry also on the bedroom level. Stately master suite overlooks the rear yard and features two walk-in closets with custom closet organizers and deluxe master bathroom outfitted in gorgeous marble, double sink vanity, soaking tub, shower with double shower head, separate dressing area and water closet. Loft level with den, recreation room, bedroom, additional full bathroom and newly built storage space in the eves and attic. Lower level media room with wet bar, stone fireplace hearth and built-ins, exercise room, in-law/au pair suite, custom wine storage and tasting room. Lower level garage offers extra storage and enters into the well designed mudroom with custom built-ins. Walkable to Starbucks, shops, restaurants and park, yet tucked away with privacy. Minutes to DC. Ready for the most discerning buyer!

    This property is off market, which means it's not currently listed for sale or rent on Zillow. This may be different from what's available on other websites or public sources.
    Facts & features

    Interior

    Bedrooms & bathrooms
    • Bedrooms: 6
    • Bathrooms: 7
    • Full bathrooms: 6
    • 1/2 bathrooms: 1
    Heating
    • Forced air, Electric, Gas
    Cooling
    • Central
    Appliances
    • Included: Microwave, Refrigerator
    Features
    • Elevator, Kitchen Island, Recessed Lighting, Built-Ins, Dining Area, Crown Molding, Open Floorplan, Butlers Pantry, Attic, Wet/Dry Bar, Entry Level Bedroom, Master Bath(s), Breakfast Area, Upgraded Countertops, Kitchen - Gourmet, Family Room Off Kitchen
    • Flooring: Carpet, Hardwood
    • Windows: Window Treatments
    • Basement: Y
    • Has fireplace: Yes
    Interior area
    • Total interior livable area: 6,249 sqft
    • Finished area below ground: 1189

    Property

    Parking
    • Parking features: Garage - Attached
    Accessibility
    • Accessibility features: Accessible Elevator Installed, Level Entry - Main
    Features
    • Exterior features: Stone
    • Has view: Yes
    • View description: Water
    • Has water view: Yes
    • Water view: Water
    Lot
    • Size: 0.26 Acres
    Details
    • Parcel number: 05005105
    • Special conditions: Standard

    Construction

    Type & style
    • Home type: SingleFamily
    • Architectural style: Craftsman
    • Property subtype: Detached
    Materials
    • Roof: Other
    Condition
    • Year built: 2007

    Community & HOA

    HOA
    • Has HOA: Yes
    • HOA fee: Has HOA fee
    Location
    • Region: Arlington

    Financial & listing details

    • Price per square foot: $387/sqft
    • Tax assessed value: $2,257,200
    • Annual tax amount: $23,317

    Price history

    DateEventPrice
    10/8/2019Sold$1,850,000-1.3%$296/sqft
    Source: Public Record Report a problem
    10/8/2019Listed for sale$1,875,000$300/sqft
    Source: RE/MAX Realty Group #VAAR149666 Report a problem
    9/10/2019Pending sale$1,875,000$300/sqft
    Source: RE/MAX Realty Group #VAAR149666 Report a problem
    7/18/2019Price change$1,875,000-5.1%$300/sqft
    Source: RE/MAX Realty Group #VAAR149666 Report a problem
    5/16/2019Listed for sale$1,975,000-1%$316/sqft
    Source: RE/MAX Realty Group #1002067492 Report a problem
    10/24/2018Listing removed$1,995,000$319/sqft
    Source: RE/MAX Realty Group #1002067492 Report a problem
    8/16/2018Price change$1,995,000-5%$319/sqft
    Source: RE/MAX Realty Group #1002067492 Report a problem
    7/19/2018Listed for sale$2,099,000+10.6%$336/sqft
    Source: RE/MAX Realty Group #1002067492 Report a problem
    8/31/2015Sold$1,898,000-2.4%$304/sqft
    Source: Agent Provided Report a problem
    8/28/2015Pending sale$1,945,000$311/sqft
    Source: Washington Fine Properties #AR8605861 Report a problem
    4/16/2015Listed for sale$1,945,000-9.5%$311/sqft
    Source: Washington Fine Properties, LLC #AR8605861 Report a problem
    12/11/2013Listing removed$2,149,000$344/sqft
    Source: Weichert Realtors #AR8228169 Report a problem
    11/22/2013Listed for sale$2,149,000+15%$344/sqft
    Source: WEICHERT Report a problem
    9/26/2007Sold$1,868,500$299/sqft
    Source: Public Record Report a problem

    Public tax history

    YearProperty taxesTax assessment
    2025$23,317 +6.1%$2,257,200 +6.1%
    2024$21,985 +3.9%$2,128,300 +3.6%
    2023$21,159 +6.8%$2,054,300 +6.8%
    2022$19,816 +3%$1,923,900 +3%
    2021$19,246 +3.8%$1,868,500 +3.4%
    2020$18,536 +2.5%$1,806,600 +2.5%
    2019$18,084 +5.2%$1,762,600 +3.1%
    2018$17,197 +3.6%$1,709,400 +3.6%
    2017$16,594 +2.8%$1,649,500 +1.2%
    2016$16,146 +2%$1,629,300 +2.5%
    2015$15,830 +4.4%$1,589,400 +4.4%
    2014$15,164 +0.7%$1,522,500 +1.7%
    2013$15,063 +6.1%$1,497,300
    2012$14,198 +1.4%--
    2011$14,008 --
    2009-- --
    2008-- --
    2007-- --
    2006-- --
    2005-- --
    2004-- --
    2003-- --
    2002-- --
    2001-- $150,600
    Find assessor info on the county website

    Neighborhood: Donaldson Run

    Nearby schools

    GreatSchools rating
    Schools provided by the listing agent
    • Elementary: TAYLOR
    • Middle: WILLIAMSBURG
    • High: YORKTOWN
    • District: ARLINGTON COUNTY PUBLIC SCHOOLS

    Source: The MLS. This data may not be complete. We recommend contacting the local school district to confirm school assignments for this home.

    Get a cash offer in 3 minutes
    Find out how much your home could sell for in as little as 3 minutes with a no-obligation cash offer.
    Estimated market value
    $2,420,400
    Get a cash offer in 3 minutes
    Find out how much your home could sell for in as little as 3 minutes with a no-obligation cash offer.
    Estimated market value
    $2,420,400