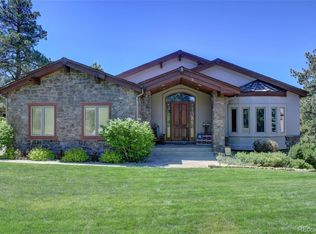
Nestled on a treed .64 acre walk-out site showcasing mountain views, this spectacular Colorado rustic ranch is located on a private cul-de-sac in the heart of Escavera. This Craftsman inspired home with over 5,000 finished square feet showcases classic architectural elements inside and outside. A stone and stucco exterior adds to the inherent charm of its architecture.Formal dining room is graced with a built-in hutch area and hardwood flooring. Gourmet kitchen complete with slab granite, knotty Alder cabinetry, stainless steel appliances, spacious island and breakfast nook that opens to a large covered deck overlooking the beautifully landscaped yard. The richness of detailing extends into the main floor study featuring hardwood flooring, wainscoting and custom built-ins. Sun splashed great room is anchored by a stone fireplace and built-in entertainment area. A wonderful master suite with all the luxuries you've dreamed of opens to a large view deck. Highlights include; a private sitting area, fireplace, adjoining 5-piece master bath with a jetted tub, over-sized shower and huge walk-in closet. Stunning walk-out level with the highest quality finishes featuring a media/recreaction room, family room, full bar plus two spacious secondary bedrooms with a Jack and Jill bath. The walk-out level opens to a picture book setting featuring beautiful grounds, magnificent backyard and Ponderosa Pines. Additional outstanding features include; 4 bedrooms, 5 bathrooms, hardwood flooring, extensive use of granite, 8 foot doors, expansive open floor plan plus a 3-car attached garage. Truly one of the finest sites in Escavera, close to downtown Castle Rock, I-25, shopping centers and major Denver employment centers. This very special community includes walking trails, opens space, Ponderosa Pines and rolling hills.
This property is not currently displayed as for sale or rent on Zillow. This may be different from what's on other websites or public sources.