Nestled in a charming historic neighborhood, this beautifully maintained two-story Craftsman home offers the perfect blend of character, space, and functionality. Featuring 5 bedrooms and 3 full baths, the home boasts two generous living areas and a formal dining room—ideal for both everyday living and entertaining.
The updated kitchen provides modern convenience while preserving the home’s timeless appeal. Hardwood floors run throughout most of the living areas and bedrooms, complemented by tiled bathrooms for durability and style. The spacious family room stands out with its distinctive brick flooring and easy access to a large, dedicated laundry room, and spacious multipurpose space.
Enjoy relaxing mornings or evening gatherings on the expansive covered front porch, complete with two sitting areas. Situated on a rare double corner lot totaling .378 acres, the property is shaded by mature oak trees and offers abundant outdoor space for play, gardening, additional parking, or simply enjoying added privacy.
A massive outbuilding provides endless possibilities for storage, hobbies, or a workshop. This is a unique opportunity to own a character-rich home with modern updates and exceptional outdoor space in a sought-after historic setting.
Sold
Price Unknown
2326 Parrott Ave, Waco, TX 76707
5beds
2,812sqft
Single Family Residence
Built in 1920
0.38 Acres Lot
$349,700 Zestimate®
$--/sqft
$2,184 Estimated rent
Home value
$349,700
$266,000 - $462,000
$2,184/mo
Zestimate® history
Owner options
List your home for rent
$2,184/mo
Rent Zestimate®
Find your next renter with Zillow Rental Manager. Plus, with online applications, you can quickly screen prospective tenants – for free.
$2,184/mo
Rent Zestimate®
Refinance and save
Refinancing to a lower rate could help reduce your monthly payments and save thousands over the life of the loan.
Explore your selling options
Work with a Zillow partner agent
Leverage their expertise and Zillow's premium Showcase listings to get your home seen by more buyers.
Get startedList with your own agent
Get your home in front of millions of buyers by listing it on Zillow.
Learn how to do itSell it yourself
Take full control of how buyers see your home on Zillow by listing For Sale by Owner (FSBO).
List your homeWhat's special
Formal dining roomExceptional outdoor spaceSpacious multipurpose spaceSpacious family roomDistinctive brick flooringExpansive covered front porchTiled bathrooms
Zillow last checked:
Listing updated:
Listed by:
Jonathan Grant 0668935,
Camille Johnson 254-405-6162,
Clint Harp 0836791 254-717-4048,
Camille Johnson
Bought with:
Avery Priest, 0713051
Compass RE Texas, LLC.
Source: NTREIS,MLS#: 21223918
Facts & features
Interior
Bedrooms & bathrooms
- Bedrooms: 5
- Bathrooms: 3
- Full bathrooms: 3
Primary bedroom
- Features: Built-in Features, Ceiling Fan(s), En Suite Bathroom, Fireplace
- Level: Second
- Dimensions: 0 x 0
Bedroom
- Level: Second
- Dimensions: 0 x 0
Bedroom
- Level: Second
- Dimensions: 0 x 0
Bedroom
- Level: Second
- Dimensions: 0 x 0
Bedroom
- Level: First
- Dimensions: 0 x 0
Primary bathroom
- Level: Second
- Dimensions: 0 x 0
Dining room
- Level: First
- Dimensions: 0 x 0
Other
- Level: Second
- Dimensions: 0 x 0
Other
- Level: First
- Dimensions: 0 x 0
Living room
- Level: First
- Dimensions: 0 x 0
Living room
- Level: First
- Dimensions: 0 x 0
Heating
- Central, Natural Gas
Cooling
- Attic Fan, Central Air, Ceiling Fan(s), Electric
Appliances
- Included: Some Gas Appliances, Convection Oven, Dishwasher, Electric Oven, Gas Cooktop, Disposal, Gas Water Heater, Microwave, Plumbed For Gas, Refrigerator
- Laundry: Washer Hookup, Dryer Hookup, ElectricDryer Hookup, Laundry in Utility Room
Features
- Built-in Features, Cedar Closet(s), Chandelier, Decorative/Designer Lighting Fixtures, Double Vanity, Granite Counters, High Speed Internet, Kitchen Island, Pantry, Paneling/Wainscoting, Natural Woodwork, Walk-In Closet(s)
- Flooring: Brick, Ceramic Tile, Hardwood, Tile, Wood
- Windows: Window Coverings
- Has basement: No
- Number of fireplaces: 2
- Fireplace features: Bedroom, Living Room
Interior area
- Total interior livable area: 2,812 sqft
Property
Parking
- Parking features: Asphalt, Direct Access, Driveway, Enclosed, Gated, Kitchen Level, No Garage, Open, Off Street, Paved, Parking Pad, Private, RV Access/Parking, On Street, Secured
- Has uncovered spaces: Yes
Features
- Levels: Two
- Stories: 2
- Patio & porch: Deck, Covered
- Exterior features: Storage
- Pool features: None
- Fencing: Back Yard,Privacy,Wood
Lot
- Size: 0.38 Acres
- Features: Back Yard, Corner Lot, Hardwood Trees, Lawn, Landscaped, Level, Many Trees, Sprinkler System
Details
- Parcel number: 480340000285001
- Other equipment: Irrigation Equipment
Construction
Type & style
- Home type: SingleFamily
- Architectural style: Detached
- Property subtype: Single Family Residence
- Attached to another structure: Yes
Materials
- Foundation: Pillar/Post/Pier
- Roof: Composition,Shingle
Condition
- Year built: 1920
Utilities & green energy
- Sewer: Public Sewer
- Water: Public
- Utilities for property: Cable Available, Electricity Available, Electricity Connected, Natural Gas Available, Sewer Available, Separate Meters, Water Available
Community & HOA
Community
- Features: Curbs
- Security: Security Gate, Smoke Detector(s)
- Subdivision: Provident
HOA
- Has HOA: No
Location
- Region: Waco
Financial & listing details
- Tax assessed value: $227,920
- Annual tax amount: $5,125
- Date on market: 3/31/2026
- Cumulative days on market: 76 days
- Listing terms: Cash,Conventional,Contract,FHA,VA Loan
Price history
| Date | Event | Price |
|---|---|---|
| 6/15/2026 | Sold | -- |
Source: NTREIS #21223918 Report a problem | ||
| 4/15/2026 | Contingent | $360,000$128/sqft |
Source: NTREIS #21223918 Report a problem | ||
| 3/31/2026 | Listed for sale | $360,000+200.3%$128/sqft |
Source: NTREIS #21223918 Report a problem | ||
| 4/7/2014 | Listing removed | $119,900$43/sqft |
Source: A. G. Real Estate & Associates #152683 Report a problem | ||
| 9/22/2013 | Listed for sale | $119,900-5.2%$43/sqft |
Source: AG Real Estate & Associates #152683 Report a problem | ||
| 6/20/2013 | Listing removed | $126,500$45/sqft |
Source: Coldwell Banker Jim Stewart, Realtors #150297 Report a problem | ||
| 3/22/2013 | Listed for sale | $126,500+5.5%$45/sqft |
Source: Coldwell Banker Jim Stewart, Realtors #150297 Report a problem | ||
| 6/12/2008 | Listing removed | $119,900$43/sqft |
Source: NCI #126096 Report a problem | ||
| 4/2/2008 | Listed for sale | $119,900$43/sqft |
Source: NCI Report a problem | ||
Public tax history
| Year | Property taxes | Tax assessment |
|---|---|---|
| 2025 | $3,216 -11.2% | $227,920 -0.3% |
| 2024 | $3,622 +13.2% | $228,509 +10% |
| 2023 | $3,201 -16.8% | $207,735 +10% |
| 2022 | $3,847 -23.9% | $188,850 -15.7% |
| 2021 | $5,057 | $224,120 +4.9% |
| 2020 | -- | $213,570 +1.3% |
| 2019 | $4,616 | $210,830 +1.2% |
| 2018 | $4,616 +9% | $208,230 +19.5% |
| 2017 | $4,235 +41.1% | $174,240 +57.5% |
| 2016 | $3,002 | $110,600 +8.4% |
| 2015 | $3,002 | $102,040 -4.3% |
| 2014 | $3,002 | $106,660 +0.7% |
| 2012 | -- | $105,950 -10.7% |
| 2011 | -- | $118,631 +2% |
| 2010 | -- | $116,307 +9.7% |
| 2009 | -- | $106,046 |
| 2008 | -- | $106,046 +8% |
| 2007 | -- | $98,168 |
| 2006 | -- | $98,168 +5% |
| 2005 | -- | $93,460 |
Find assessor info on the county website
Neighborhood: Sanger Heights
Nearby homes
- $216,6004 bd2 ba2k sqft2320 Parrott Ave, Waco, TX 76707Off Market
- $--3 bd2 ba1.6k sqft2400 Parrott Ave, Waco, TX 76707Sold
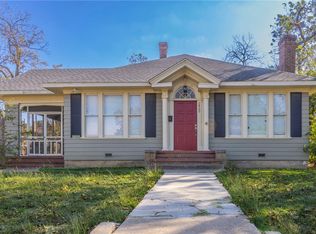
- $311,4004 bd2 ba2.1k sqft2316 Parrott Ave, Waco, TX 76707Off Market
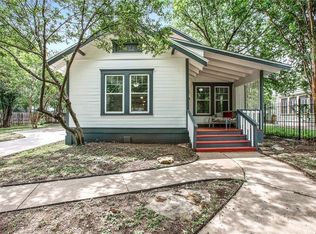
- $518,9004 bd4 ba5k sqft2325 Colcord Ave, Waco, TX 76707Off Market
- $--3 bd3 ba2.3k sqft2325 Parrott Ave, Waco, TX 76707Sold
- $390,4004 bd2 ba3.4k sqft2315 Colcord Ave, Waco, TX 76707Off Market
- $148,2003 bd1 ba1.2k sqft2408 Parrott Ave, Waco, TX 76707Off Market
- $--2 bd2 ba1.1k sqft2319 Parrott Ave, Waco, TX 76707Sold
Nearby schools
GreatSchools rating
- 3/10Provident Heights Elementary SchoolGrades: PK-5Distance: 0.3 mi
- 1/10G W Carver MiddleGrades: 6-8Distance: 2.5 mi
- 3/10Waco High SchoolGrades: 9-12Distance: 1.7 mi
Schools provided by the listing agent
- Elementary: Provident Heights
- Middle: GW Carver
- High: Waco
- District: Waco ISD
Source: NTREIS. This data may not be complete. We recommend contacting the local school district to confirm school assignments for this home.
- Texas
- McLennan County
- Waco
- 76707
- Sanger Heights
- 2326 Parrott Ave
