Welcome to your gorgeous home in sought after Heritage Parks Subdivision. This stunning Lantrip's custom home has four bedrooms, two full baths, and a two-car garage with extra room for a fitness area, workshop or storage. The welcoming living room offers vaulted ceilings, a gas fireplace and spacious open floor plan. The well-appointed kitchen has granite countertops, subway tile, soft-close cabinets, an abundant pantry and stainless steel appliances. Relax on your large covered back porch and enjoy the beauty of your private back yard with raised garden beds. Everything you need is so close! Close to ACU and Hendrick Medical Center North. Shop and dine at Allen Ridge as well as the many other shops and restaurants nearby. Come see this fantastic property and make this your new home today!
Sold
Price Unknown
2326 Plymouth Rock Rd, Abilene, TX 79601
4beds
1,680sqft
Single Family Residence
Built in 2018
6,403 Square Feet Lot
$332,100 Zestimate®
$--/sqft
$2,910 Estimated rent
Home value
$332,100
$306,000 - $359,000
$2,910/mo
Zestimate® history
Owner options
List your home for rent
$2,910/mo
Rent Zestimate®
Find your next renter with Zillow Rental Manager. Plus, with online applications, you can quickly screen prospective tenants – for free.
$2,910/mo
Rent Zestimate®
Refinance and save
$144/mo
Est. payment
Refinancing to a lower rate could help reduce your monthly payments and save thousands over the life of the loan.
$144/mo
Est. payment
Explore your selling options
Work with a Zillow partner agent
Leverage their expertise and Zillow's premium Showcase listings to get your home seen by more buyers.
Get startedList with your own agent
Get your home in front of millions of buyers by listing it on Zillow.
Learn how to do itSell it yourself
Take full control of how buyers see your home on Zillow by listing For Sale by Owner (FSBO).
List your homeWhat's special
Gas fireplaceOpen floor planStainless steel appliancesRaised garden bedsGranite countertopsSoft-close cabinetsSubway tile
Zillow last checked:
Listing updated:
Listed by:
Debbie Frakes 0718255 888-455-6040,
Fathom Realty 888-455-6040
Bought with:
Karie Zonker
KW SYNERGY*
Source: NTREIS,MLS#: 20940513
Facts & features
Interior
Bedrooms & bathrooms
- Bedrooms: 4
- Bathrooms: 2
- Full bathrooms: 2
Primary bedroom
- Features: Double Vanity, Garden Tub/Roman Tub, Separate Shower, Walk-In Closet(s)
- Level: First
- Dimensions: 15 x 13
Living room
- Features: Ceiling Fan(s)
- Level: First
- Dimensions: 20 x 15
Heating
- Central, Electric
Cooling
- Central Air, Electric
Appliances
- Included: Dishwasher, Disposal, Gas Range, Microwave, Vented Exhaust Fan
- Laundry: Washer Hookup, Electric Dryer Hookup
Features
- Granite Counters, Kitchen Island
- Windows: Window Coverings
- Has basement: No
- Has fireplace: No
- Fireplace features: Gas
Interior area
- Total interior livable area: 1,680 sqft
Property
Parking
- Total spaces: 2
- Parking features: Driveway, Garage
- Attached garage spaces: 2
- Has uncovered spaces: Yes
Features
- Levels: One
- Stories: 1
- Patio & porch: Covered
- Pool features: None
- Fencing: Wood
Lot
- Size: 6,403 Square Feet
Details
- Parcel number: 1015852
Construction
Type & style
- Home type: SingleFamily
- Architectural style: Traditional,Detached
- Property subtype: Single Family Residence
Materials
- Brick
- Foundation: Slab
- Roof: Composition
Condition
- Year built: 2018
Utilities & green energy
- Sewer: Public Sewer
- Water: Public
- Utilities for property: Electricity Connected, Natural Gas Available, Sewer Available, Water Available
Community & HOA
Community
- Features: Curbs
- Security: Carbon Monoxide Detector(s)
- Subdivision: Heritage Parks
HOA
- Has HOA: Yes
- Services included: Maintenance Grounds
- HOA fee: $144 annually
- HOA name: Heritage Parks HOA
- HOA phone: 325-267-0756
Location
- Region: Abilene
Financial & listing details
- Tax assessed value: $143,389
- Annual tax amount: $2,335
- Date on market: 5/28/2025
- Cumulative days on market: 10 days
- Listing terms: Cash,Conventional,FHA,Texas Vet,VA Loan
- Exclusions: All furniture and accessories.
- Electric utility on property: Yes
Price history
| Date | Event | Price |
|---|---|---|
| 8/22/2025 | Sold | -- |
Source: NTREIS #20940513 Report a problem | ||
| 6/18/2025 | Pending sale | $295,000$176/sqft |
Source: NTREIS #20940513 Report a problem | ||
| 6/7/2025 | Contingent | $295,000$176/sqft |
Source: NTREIS #20940513 Report a problem | ||
| 5/28/2025 | Listed for sale | $295,000+28.8%$176/sqft |
Source: NTREIS #20940513 Report a problem | ||
| 2/11/2021 | Sold | -- |
Source: Agent Provided Report a problem | ||
| 1/11/2021 | Pending sale | $229,000$136/sqft |
Source: Remax Of Abilene #14475418 Report a problem | ||
| 12/17/2020 | Price change | $229,000-2.9%$136/sqft |
Source: Remax Of Abilene #14475418 Report a problem | ||
| 11/21/2020 | Listed for sale | $235,900$140/sqft |
Source: RE/MAX OF ABILENE #14475418 Report a problem | ||
Public tax history
| Year | Property taxes | Tax assessment |
|---|---|---|
| 2025 | $2,335 -7.1% | $143,389 +1.4% |
| 2024 | $2,513 +9.2% | $141,396 +7% |
| 2023 | $2,302 -10.9% | $132,149 +10% |
| 2022 | $2,584 | $120,135 -44.9% |
| 2021 | -- | $218,021 +1.3% |
| 2020 | $3,889 | $215,236 +2.4% |
| 2019 | $3,889 | $210,199 +799.4% |
| 2018 | -- | $23,372 |
Find assessor info on the county website
Neighborhood: Buck Creek
Nearby homes
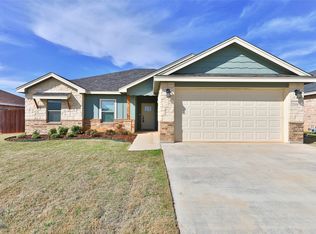
- $--3 bd2 ba1.6k sqft2318 Plymouth Rock Rd, Abilene, TX 79601Sold
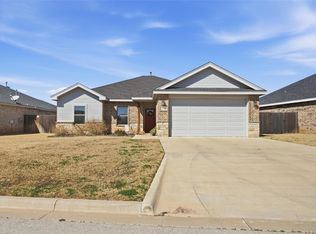
- $--3 bd2 ba1.5k sqft2334 Plymouth Rock Rd, Abilene, TX 79601Sold
- $--3 bd2 ba1.5k sqft2333 Old Ironsides Rd, Abilene, TX 79601Sold

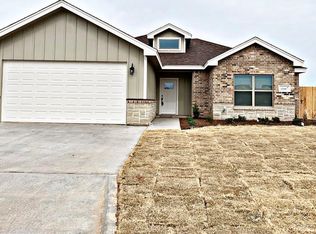
- $271,5003 bd2 ba1.6k sqft2310 Plymouth Rock Rd, Abilene, TX 79601Off Market
- $--3 bd2 ba1.5k sqft2402 Plymouth Rock Rd, Abilene, TX 79601Sold
- $--3 bd2 ba1.6k sqft3225 Settlers Way, Abilene, TX 79601Sold
- $--4 bd2 ba1.7k sqft2309 Old Ironsides Rd, Abilene, TX 79601Sold
- $315,3004 bd2 ba1.6k sqft2410 Plymouth Rock Rd, Abilene, TX 79601Off Market
Nearby schools
GreatSchools rating
- 5/10Taylor Elementary SchoolGrades: K-5Distance: 2.2 mi
- 5/10Craig Middle SchoolGrades: 6-8Distance: 3.6 mi
- 5/10Abilene High SchoolGrades: 9-12Distance: 4.8 mi
Schools provided by the listing agent
- Elementary: Taylor
- Middle: Craig
- High: Abilene
- District: Abilene ISD
Source: NTREIS. This data may not be complete. We recommend contacting the local school district to confirm school assignments for this home.
- Texas
- Taylor County
- Abilene
- 79601
- Buck Creek
- 2326 Plymouth Rock Rd
