Skip main navigation
Sold for $470,000
  • $470,000

    2326 Pond Cove Way, Apopka, FL 32712

    4beds
    2,280sqft
    Single Family Residence
    Built in 2004
    10,233 Square Feet Lot
    $474,000 Zestimate®
    $206/sqft
    $2,703 Estimated rent

    Home value

    $474,000

    $436,000 - $517,000

    $2,703/mo

    Zestimate® history
    Loading
    Loading...

    Owner options

    List your home for rent

    $2,703/mo

    Rent Zestimate®

    Find your next renter with Zillow Rental Manager. Plus, with online applications, you can quickly screen prospective tenants – for free.

    Learn more

    $2,703/mo

    Rent Zestimate®

    Refinance and save

    $3,464/mo

    Est. payment

    Refinancing to a lower rate could help reduce your monthly payments and save thousands over the life of the loan.

    See today's rates

    $3,464/mo

    Est. payment

    Explore your selling options

    Work with a Zillow partner agent

    Leverage their expertise and Zillow's premium Showcase listings to get your home seen by more buyers.

    Get started

    List with your own agent

    Get your home in front of millions of buyers by listing it on Zillow.

    Learn how to do it

    Sell it yourself

    Take full control of how buyers see your home on Zillow by listing For Sale by Owner (FSBO).

    List your home

    What's special

    Covered lanaiFlex roomsNew window treatmentsExceptional curb appealLarge soaking tubExpansive open-concept family roomSpacious foyer
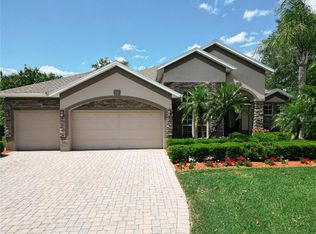
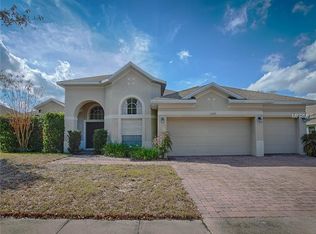
    One or more photo(s) has been virtually staged. *** NEW PRICE ADJUSTMENT *** Welcome to this beautifully maintained MOVE-IN-READY 4-bedroom, 3-bath home with an oversized 3-car garage and smart-home technology, nestled in the highly desirable gated community of Alexandra Place. With its exceptional curb appeal, this nearly 2,300 sq ft home features a thoughtfully designed split-bedroom floor plan, numerous upgrades, and optimal functionality. From the moment you enter, you're welcomed into a spacious foyer that opens to the formal living and dining room with crown molding, which can also be used as flex rooms. The heart of the home is the expansive open-concept family room and updated kitchen, ideal for everyday living and entertaining. The kitchen features 42" cabinets with crown molding, granite countertops with a pop-up outlet, a new sink and garbage disposal, subway tile backsplash, and stacked stone accents on the breakfast bar. The spacious owner's suite overlooks the backyard and features recently replaced Simonton double-paned, coastal hurricane-rated windows, new window treatments, and a luxurious bath with a cultured marble dual-sink vanity, a large soaking tub, a glass-enclosed shower, and a water closet. The home also offers flexibility with a private en-suite bedroom, ideal for guests or multi-generational living, plus two additional bedrooms that share a convenient pool bath with patio access. Perfect for Florida outdoor living, the home features a large extended patio, a covered lanai, and a beautifully landscaped backyard with a well-maintained privacy hedge along the rear property line. Significant updates include a new roof (2019), a new Lennox HVAC (2020), a new Maytag dishwasher and microwave (2022), and an exterior repaint, including gutters, eaves, and soffits (2025). Conveniently located off of Rock Springs with quick access to Wekiva Springs, 429 expressway, shopping, and dining. Don't miss out on this amazing opportunity! Schedule your showing today!

    Zillow last checked:

    Listing updated:

    Listed by:

    Giovanni Vasquez 407-341-4171,

    MAGNO REALTY CORP 407-464-0657

    Bought with:

    Amy Dalman, 3486398

    COMPASS FLORIDA LLC

    Source: Stellar MLS,MLS#: O6367759MLS LogoOriginating MLS: Orlando Regional

    Facts & features

    Interior

    Bedrooms & bathrooms
    • Bedrooms: 4
    • Bathrooms: 3
    • Full bathrooms: 3
    Primary bedroom
    • Features: Tub with Separate Shower Stall, Walk-In Closet(s)
    • Level: First
    • Area: 187 Square Feet
    • Dimensions: 17x11
    Bedroom 2
    • Features: Walk-In Closet(s)
    • Level: First
    • Area: 90 Square Feet
    • Dimensions: 10x9
    Bedroom 3
    • Features: Built-in Closet
    • Level: First
    • Area: 90 Square Feet
    • Dimensions: 10x9
    Bedroom 4
    • Features: Built-in Closet
    • Level: First
    • Area: 90 Square Feet
    • Dimensions: 10x9
    Bonus room
    • Features: No Closet
    • Level: First
    • Area: 110 Square Feet
    • Dimensions: 11x10
    Dinette
    • Level: First
    • Area: 84 Square Feet
    • Dimensions: 12x7
    Dining room
    • Level: First
    • Area: 110 Square Feet
    • Dimensions: 11x10
    Kitchen
    • Level: First
    • Area: 154 Square Feet
    • Dimensions: 14x11
    Living room
    • Features: Ceiling Fan(s)
    • Level: First
    • Area: 196 Square Feet
    • Dimensions: 14x14
    Heating
    • Central, Electric
    Cooling
    • Central Air
    Appliances
    • Included: Dishwasher, Disposal, Dryer, Microwave, Range Hood, Refrigerator, Washer
    • Laundry: Electric Dryer Hookup, Laundry Room, Washer Hookup
    Features
    • Ceiling Fan(s), Crown Molding, High Ceilings, Kitchen/Family Room Combo, Primary Bedroom Main Floor, Stone Counters, Thermostat, Walk-In Closet(s)
    • Flooring: Carpet, Tile
    • Has fireplace: No
    Interior area
    • Total structure area: 3,160
    • Total interior livable area: 2,280 sqft

    Property

    Parking
    • Total spaces: 3
    • Parking features: Garage - Attached
    • Attached garage spaces: 3
    Features
    • Levels: One
    • Stories: 1
    • Exterior features: Irrigation System, Lighting, Private Mailbox, Private Yard, Rain Gutters, Sidewalk
    Lot
    • Size: 10,233 Square Feet
    Details
    • Parcel number: 282028012400970
    • Zoning: ORG-R-1AA
    • Special conditions: None

    Construction

    Type & style
    • Home type: SingleFamily
    • Property subtype: Single Family Residence
    Materials
    • Block, Stucco
    • Foundation: Slab
    • Roof: Shingle
    Condition
    • New construction: No
    • Year built: 2004

    Utilities & green energy

    • Sewer: Public Sewer
    • Water: Public
    • Utilities for property: Cable Connected, Electricity Connected, Public, Sewer Connected, Sprinkler Meter, Street Lights, Water Connected

    Community & HOA

    Community
    • Features: Gated Community - No Guard, Playground, Sidewalks
    • Pet fee: $0 monthly
    • Subdivision: ALEXANDRIA PLACE
    HOA
    • Has HOA: Yes
    • HOA fee: $95 monthly
    • HOA name: BEACON MANAGEMENT/STEPHANIE MAHONEY
    • HOA phone: 407-494-1099
    Location
    • Region: Apopka

    Financial & listing details

    • Price per square foot: $206/sqft
    • Tax assessed value: $403,059
    • Annual tax amount: $2,645
    • Date on market: 12/26/2025
    • Cumulative days on market: 46 days
    • Listing terms: Cash,Conventional,FHA,VA Loan
    • Ownership: Fee Simple
    • Total actual rent: 0
    • Electric utility on property: Yes
    • Road surface type: Asphalt

    Price history

    DateEventPrice
    3/9/2026Sold$470,000-2.1%$206/sqft
    Source: Stellar MLS #O6367759 Report a problem
    2/10/2026Pending sale$479,900$210/sqft
    Source: Stellar MLS #O6367759 Report a problem
    1/29/2026Price change$479,900-2.1%$210/sqft
    Source: Stellar MLS #O6367759 Report a problem
    12/26/2025Listed for sale$490,000+110.1%$215/sqft
    Source: Stellar MLS #O6367759 Report a problem
    8/9/2004Sold$233,200$102/sqft
    Source: Public Record Report a problem

    Public tax history

    YearProperty taxesTax assessment
    2024$2,473 +7.4%$174,910 +3%
    2023$2,303 +4.5%$169,816 +3%
    2022$2,204 +2.1%$164,870 +3%
    2021$2,159 +1.1%$160,068 +1.4%
    2020$2,136 +1.8%$157,858 +2.3%
    2019$2,098 +1%$154,309 +1.9%
    2018$2,077 $151,432 -29.1%
    2017$2,077 +1.9%$213,672 +13.2%
    2016$2,039 +1.4%$188,703 -2.4%
    2015$2,011 -3.8%$193,440 +5.8%
    2014$2,090 +2.4%$182,751 +29.6%
    2013$2,041 -2.7%$140,996 -1.7%
    2012$2,098 -3.2%$143,449 -2.4%
    2011$2,167 -1.4%$146,925 -3.9%
    2010$2,198 $152,867 -9.7%
    2009-- $169,348 -28%
    2008$3,447 -3.7%$235,221 -15.6%
    2007$3,580 -5.8%$278,671 +21.5%
    2006$3,799 +0.5%$229,314 +3.8%
    2005$3,781 +379.3%$220,819 +530.9%
    2004$789 $35,000
    Find assessor info on the county website

    Neighborhood: 32712

    Nearby schools

    GreatSchools rating
    Schools provided by the listing agent
    • Elementary: Rock Springs Elem
    • Middle: Apopka Middle
    • High: Apopka High

    Source: Stellar MLS. This data may not be complete. We recommend contacting the local school district to confirm school assignments for this home.

    Get a cash offer in 3 minutes
    Find out how much your home could sell for in as little as 3 minutes with a no-obligation cash offer.
    Estimated market value
    $474,000
    Get a cash offer in 3 minutes
    Find out how much your home could sell for in as little as 3 minutes with a no-obligation cash offer.
    Estimated market value
    $474,000