Skip main navigation
Closed
  • $559,000

    2326 Roberts View Trl, Buford, GA 30519

    6beds
    3,675sqft
    Single Family Residence, Residential
    Built in 2007
    0.55 Acres Lot
    $547,900 Zestimate®
    $152/sqft
    $3,109 Estimated rent

    Home value

    $547,900

    $504,000 - $597,000

    $3,109/mo

    Zestimate® history
    Loading
    Loading...

    Owner options

    List your home for rent

    $3,109/mo

    Rent Zestimate®

    Find your next renter with Zillow Rental Manager. Plus, with online applications, you can quickly screen prospective tenants – for free.

    Learn more

    $3,109/mo

    Rent Zestimate®

    Refinance and save

    $3,812/mo

    Est. payment

    Refinancing to a lower rate could help reduce your monthly payments and save thousands over the life of the loan.

    See today's rates

    $3,812/mo

    Est. payment

    Explore your selling options

    Work with a Zillow partner agent

    Leverage their expertise and Zillow's premium Showcase listings to get your home seen by more buyers.

    Get started

    List with your own agent

    Get your home in front of millions of buyers by listing it on Zillow.

    Learn how to do it

    Sell it yourself

    Take full control of how buyers see your home on Zillow by listing For Sale by Owner (FSBO).

    List your home

    What's special

    Hardwood floorsStainless steel appliancesOversized walk-in closetDouble sinksOpen unfinished daylight basementJetted tubCoffered ceilings
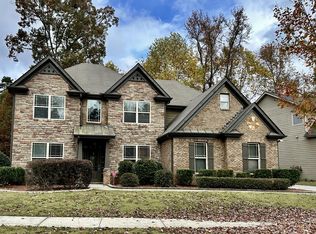
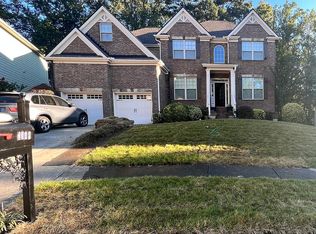
    Stunning 6-bedroom, 3-bathroom home in a highly sought-after school district, conveniently located near Hamilton Mill and just minutes from the Mall of GA. The main level boasts 10' ceilings, a gourmet kitchen with granite countertops, stainless steel appliances, and hardwood floors. The spacious great room features coffered ceilings and a cozy fireplace. The master bedroom offers a trey ceiling and its own fireplace. The master bath includes double sinks, granite countertops, a jetted tub, and an oversized walk-in closet. A well-appointed laundry room is conveniently located on the second floor. The home also offers a full, open, unfinished daylight basement. The roof and exterior were updated in late 2017. With numerous upgrades throughout, this home is a must-see!

    Zillow last checked:

    Listing updated:

    Listing Provided by:

    Gina Chin,

    Virtual Properties Realty.com,

    Judy Chin,

    Virtual Properties Realty.com

    Bought with:

    Jose Makkanal, 241502

    HomeSmart

    Source: FMLS GA,MLS#: 7525700MLS Logo

    Facts & features

    Interior

    Bedrooms & bathrooms
    • Bedrooms: 6
    • Bathrooms: 3
    • Full bathrooms: 3
    • Main level bathrooms: 1
    • Main level bedrooms: 1
    Primary bedroom
    • Features: In-Law Floorplan
    • Level: In-Law Floorplan
    Bedroom
    • Features: In-Law Floorplan
    Primary bathroom
    • Features: Double Vanity, Separate Tub/Shower
    Dining room
    • Features: Separate Dining Room
    Kitchen
    • Features: Breakfast Room, Cabinets Stain, Eat-in Kitchen, Kitchen Island, Pantry, View to Family Room
    Heating
    • Central, Natural Gas
    Cooling
    • Ceiling Fan(s), Central Air
    Appliances
    • Included: Dishwasher, Disposal, Double Oven, Gas Water Heater, Microwave, Range Hood
    • Laundry: Laundry Room, Upper Level
    Features
    • Entrance Foyer, High Ceilings 10 ft Main, Walk-In Closet(s)
    • Flooring: Bamboo, Carpet
    • Windows: Bay Window(s), Double Pane Windows
    • Basement: Exterior Entry,Unfinished
    • Number of fireplaces: 2
    • Fireplace features: Family Room, Master Bedroom
    • Common walls with other units/homes: No One Above,No One Below
    Interior area
    • Total structure area: 3,675
    • Total interior livable area: 3,675 sqft

    Property

    Parking
    • Parking features: Attached
    • Has attached garage: Yes
    Accessibility
    • Accessibility features: None
    Features
    • Levels: Two
    • Stories: 2
    • Patio & porch: Deck
    • Exterior features: Other, No Dock
    • Pool features: None
    • Spa features: None
    • Fencing: None
    • Has view: Yes
    • View description: City
    • Waterfront features: None
    • Body of water: None
    Lot
    • Size: 0.55 Acres
    • Dimensions: 76x80x76x80
    • Features: Level
    Details
    • Additional structures: None
    • Parcel number: R7095 345
    • Other equipment: None
    • Horse amenities: None

    Construction

    Type & style
    • Home type: SingleFamily
    • Architectural style: Traditional
    • Property subtype: Single Family Residence, Residential
    Materials
    • Brick Front, Cement Siding
    • Foundation: Brick/Mortar
    • Roof: Composition
    Condition
    • Resale
    • New construction: No
    • Year built: 2007

    Utilities & green energy

    • Electric: 110 Volts, 220 Volts
    • Sewer: Public Sewer
    • Water: Public
    • Utilities for property: Electricity Available, Natural Gas Available, Sewer Available, Underground Utilities, Water Available
    Green energy
    • Energy efficient items: None
    • Energy generation: None

    Community & neighborhood

    Security
    • Security features: None
    Community
    • Community features: Homeowners Assoc
    Location
    • Region: Buford
    • Subdivision: Barringer Park

    HOA & financial

    HOA
    • Has HOA: Yes
    • HOA fee: $350 annually

    Other

    Other facts
    • Road surface type: Paved

    Price history

    DateEventPrice
    4/25/2025Sold$559,000$152/sqft
    Source: FMLS GA #7525700 Report a problem
    3/25/2025Pending sale$559,000$152/sqft
    Source: FMLS GA #7525700 Report a problem
    3/13/2025Price change$559,000-1.8%$152/sqft
    Source: FMLS GA #7525700 Report a problem
    2/18/2025Listed for sale$569,000+83.6%$155/sqft
    Source: FMLS GA #7525700 Report a problem
    1/26/2018Sold$309,900$84/sqft
    Source: FMLS GA #5945063 Report a problem
    12/30/2017Pending sale$309,900$84/sqft
    Source: FIRST PREFERENCE REALTY INC #5945063 Report a problem
    12/27/2017Listed for sale$309,900-8.8%$84/sqft
    Source: FIRST PREFERENCE REALTY INC #5945063 Report a problem
    7/31/2007Sold$339,900+286.3%$92/sqft
    Source: Public Record Report a problem
    10/16/2006Sold$88,000$24/sqft
    Source: Public Record Report a problem

    Public tax history

    YearProperty taxesTax assessment
    2025$1,887 +0.5%$237,600 +22.6%
    2024$1,878 +8.9%$193,760
    2023$1,724 $193,760
    2022-- $193,760 +38.6%
    2021$1,825 -57.9%$139,840 +12.8%
    2020$4,336 +3.6%$123,960
    2019$4,184 $123,960 +7.2%
    2018$4,184 -4.3%$115,680
    2016$4,373 -1.2%$115,680
    2015$4,424 $115,680 +14.3%
    2014$4,424 +18.2%$101,200 +5%
    2013$3,743 $96,360
    2012-- $96,360
    2011-- $96,360 -16.7%
    2010-- $115,640
    2009-- $115,640 +365.5%
    2007-- $24,840

    Find assessor info on the county website

    Neighborhood: 30519

    Nearby schools

    GreatSchools rating
    Schools provided by the listing agent
    • Elementary: Freeman's Mill
    • Middle: Twin Rivers
    • High: Mountain View

    Source: FMLS GA. This data may not be complete. We recommend contacting the local school district to confirm school assignments for this home.

    Get a cash offer in 3 minutes
    Find out how much your home could sell for in as little as 3 minutes with a no-obligation cash offer.
    Estimated market value
    $547,900
    Get a cash offer in 3 minutes
    Find out how much your home could sell for in as little as 3 minutes with a no-obligation cash offer.
    Estimated market value
    $547,900