Skip main navigation
Sold for $369,900
  • $369,900

    2326 S Old Oaks Dr, Dayton, OH 45431

    6beds
    3,231sqft
    Single Family Residence
    Built in 1978
    0.36 Acres Lot
    $395,800 Zestimate®
    $114/sqft
    $3,169 Estimated rent

    Home value

    $395,800

    $376,000 - $416,000

    $3,169/mo

    Zestimate® history
    Loading
    Loading...

    Owner options

    List your home for rent

    $3,169/mo

    Rent Zestimate®

    Find your next renter with Zillow Rental Manager. Plus, with online applications, you can quickly screen prospective tenants – for free.

    Learn more

    $3,169/mo

    Rent Zestimate®

    Refinance and save

    $2,419/mo

    Est. payment

    Refinancing to a lower rate could help reduce your monthly payments and save thousands over the life of the loan.

    See today's rates

    $2,419/mo

    Est. payment

    Explore your selling options

    Work with a Zillow partner agent

    Leverage their expertise and Zillow's premium Showcase listings to get your home seen by more buyers.

    Get started

    List with your own agent

    Get your home in front of millions of buyers by listing it on Zillow.

    Learn how to do it

    Sell it yourself

    Take full control of how buyers see your home on Zillow by listing For Sale by Owner (FSBO).

    List your home

    What's special

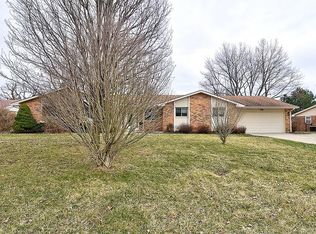
    Welcome to this stunning 6-bedroom, 3.5-bathroom tri-level home nestled in the sought-after Spicer Heights neighborhood of Beavercreek, Ohio. Spanning over 3,200 square feet, this expansive property has been nicely cared for and improved! Move In Ready! Occupancy at closing! New owners will appreciate the three generously sized living areas: a living room, a family room with buckstove/fireplace with built-in bookcases, and a spacious recreation room that is the perfect multi-purpose room! The kitchen has been updated and provides a delightful cooking environment. The home also features a breakfast nook, perfect for casual daily meals. A formal dining room provides an elegant setting for special occasions. Each bathroom has been thoughtfully renewed. The home boasts new carpeting, new flooring, new shower doors, and many new light fixtures throughout, ensuring that each room feels fresh and modern. This home is strategically located to provide unparalleled ease of access to Wright Patterson Air Force Base and Wright State University. For shopping enthusiasts, The Mall at Fairfield Commons, along with a variety of shops and restaurants, are approximately 1 mile from your doorstep. Moreover, the proximity to highway 675 facilitates smooth and quick travel throughout the region. 2326 S Old Oaks Dr offers the perfect blend of space, style, and accessibility in one of Beavercreek's most desirable neighborhoods. Whether you’re looking for a peaceful family haven or a bustling, connected community life, this home delivers it all. New roof 2019. HVAC new in 2021.

    Zillow last checked:

    Listing updated:

    Listed by:

    Don E Shurts Jr (937)848-6255,

    Keller Williams Advisors Rlty,

    Cynthia L Shurts 937-604-5194,

    Keller Williams Advisors Rlty

    Bought with:

    Yosef J Hassan, 2013003886

    Keller Williams Advisors Rlty

    Source: DABR MLS,MLS#: 911253MLS LogoOriginating MLS: Dayton Area Board of REALTORS

    Facts & features

    Interior

    Bedrooms & bathrooms
    • Bedrooms: 6
    • Bathrooms: 4
    • Full bathrooms: 3
    • 1/2 bathrooms: 1
    • Main level bathrooms: 1
    Primary bedroom
    • Level: Second
    • Dimensions: 16 x 12
    Bedroom
    • Level: Second
    • Dimensions: 10 x 10
    Bedroom
    • Level: Second
    • Dimensions: 13 x 10
    Bedroom
    • Level: Second
    • Dimensions: 12 x 10
    Bedroom
    • Level: Lower
    • Dimensions: 15 x 12
    Bedroom
    • Level: Lower
    • Dimensions: 10 x 8
    Breakfast room nook
    • Level: Main
    • Dimensions: 12 x 7
    Dining room
    • Level: Main
    • Dimensions: 13 x 11
    Entry foyer
    • Level: Main
    • Dimensions: 6 x 7
    Family room
    • Level: Main
    • Dimensions: 19 x 16
    Kitchen
    • Level: Main
    • Dimensions: 12 x 11
    Laundry
    • Level: Main
    • Dimensions: 7 x 7
    Living room
    • Level: Main
    • Dimensions: 20 x 15
    Recreation
    • Level: Lower
    • Dimensions: 20 x 19
    Utility room
    • Level: Lower
    • Dimensions: 10 x 6
    Heating
    • Forced Air, Natural Gas
    Cooling
    • Central Air
    Appliances
    • Included: Dishwasher, Range, Refrigerator, Gas Water Heater
    Features
    • Ceiling Fan(s), High Speed Internet, Walk-In Closet(s)
    • Basement: Full,Finished,Walk-Out Access
    • Has fireplace: Yes
    • Fireplace features: Stove, Wood Burning
    Interior area
    • Total structure area: 3,231
    • Total interior livable area: 3,231 sqft

    Property

    Parking
    • Total spaces: 2
    • Parking features: Attached, Garage, Two Car Garage
    • Attached garage spaces: 2
    Features
    • Levels: Three Or More,Multi/Split
    • Exterior features: Fence, Storage
    Lot
    • Size: 0.36 Acres
    • Dimensions: 105 x 151
    Details
    • Additional structures: Shed(s)
    • Parcel number: B42000100140013200
    • Zoning: Residential
    • Zoning description: Residential

    Construction

    Type & style
    • Home type: SingleFamily
    • Property subtype: Single Family Residence
    Materials
    • Brick, Frame
    Condition
    • Year built: 1978

    Utilities & green energy

    • Electric: 220 Volts in Garage
    • Water: Public
    • Utilities for property: Natural Gas Available, Sewer Available, Water Available

    Community & HOA

    Community
    • Security: Smoke Detector(s)
    • Subdivision: Spicer Heights Condo
    HOA
    • Has HOA: No
    Location
    • Region: Dayton

    Financial & listing details

    • Price per square foot: $114/sqft
    • Tax assessed value: $289,300
    • Annual tax amount: $6,806
    • Date on market: 5/16/2024
    • Listing terms: Conventional,FHA,VA Loan

    Price history

    DateEventPrice
    6/27/2024Sold$369,900-1.4%$114/sqft
    Source: DABR MLS #911253 Report a problem
    5/20/2024Pending sale$375,000$116/sqft
    Source: DABR MLS #911253 Report a problem
    5/16/2024Listed for sale$375,000+167.9%$116/sqft
    Source: DABR MLS #911253 Report a problem
    9/28/2001Sold$140,000$43/sqft
    Source: Public Record Report a problem

    Public tax history

    YearProperty taxesTax assessment
    2025$6,806 +2.9%$101,260
    2024$6,611 -0.5%$101,260
    2023$6,646 +16.4%$101,260 +31.1%
    2022$5,711 +2.1%$77,220
    2021$5,595 -0.7%$77,220
    2020$5,637 -1.5%$77,220 +8.1%
    2019$5,723 +126.6%$71,450
    2018$2,526 -49.1%$71,450
    2017$4,966 -4.6%$71,450 +0%
    2016$5,204 +0.6%$71,420
    2015$5,173 $71,420
    2014$5,173 +12%$71,420 +3.3%
    2013$4,619 +7.9%$69,110
    2012$4,279 +99.8%$69,110
    2011$2,142 -48.5%$69,110 -3.3%
    2010$4,162 -0.5%$71,460
    2009$4,181 +2.9%$71,460
    2008$4,064 +4.3%$71,460 +2.3%
    2007$3,897 -1.3%$69,830
    2006$3,946 +6.2%$69,830 +5.8%
    2004$3,716 +2.9%$65,990 0%
    2003$3,613 +9.8%$65,993
    2002$3,291 +1.4%$65,993 +7.1%
    2001$3,244 +7.1%$61,625
    2000$3,030 $61,625
    Find assessor info on the county website

    Neighborhood: 45431

    Nearby schools

    GreatSchools rating
    Schools provided by the listing agent
    • District: Beavercreek

    Source: DABR MLS. This data may not be complete. We recommend contacting the local school district to confirm school assignments for this home.

    Get a cash offer in 3 minutes
    Find out how much your home could sell for in as little as 3 minutes with a no-obligation cash offer.
    Estimated market value
    $395,800
    Get a cash offer in 3 minutes
    Find out how much your home could sell for in as little as 3 minutes with a no-obligation cash offer.
    Estimated market value
    $395,800