Fully renovated townhome in the heart of Arlington — turn-key and move-in ready.
Soaring vaulted ceilings, a tile fireplace, and wide-plank LVP flooring anchor the light-filled great room. The remodeled kitchen features white shaker cabinets, marble-veined quartz countertops, matte-black designer hardware.
This home has two spacious bedrooms with fresh carpet and modern ceiling fans. The primary en-suite shines with a quartz vanity, built-in makeup desk, waterfall faucet, and oversized tile shower. Both baths fully updated.
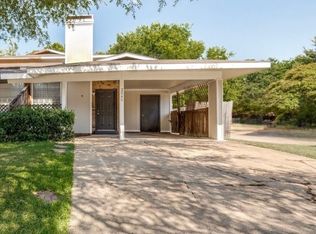
Out back: a fenced private patio plus a brand-new dual-bay covered carport.
Walking distance to Sam Houston HS, minutes to Hwy 360, I-30, UTA, AT&T Stadium, Globe Life Field, and Six Flags. Owner-occupants, long-term investors, and STR-savvy buyers all win here — especially with FIFA World Cup 2026 putting Arlington on the global map.
Buyer and buyer's agent to verify all information including but not limited to square footage, room dimensions, schools, taxes, HOA, lot size, and any other information deemed important to the buyer.
For sale
Price cut: $5K (8/4)
$184,900
2326 Sherry St, Arlington, TX 76014
2beds
1,078sqft
Townhouse
Built in 1984
7,187 Square Feet Lot
$184,400 Zestimate®
$172/sqft
$-- HOA
What's special
Tile fireplaceModern ceiling fansFenced private patioLight-filled great roomWide-plank lvp flooringTwo spacious bedroomsBuilt-in makeup desk
- 116 days |
- 1,480 |
- 115 |
Zillow last checked:
Listing updated:
Listed by:
Jack Harris 0804295 973-464-7160,
eXp Realty LLC 888-519-7431
Source: NTREIS,MLS#: 21255314
Facts & features
Interior
Bedrooms & bathrooms
- Bedrooms: 2
- Bathrooms: 2
- Full bathrooms: 2
Primary bedroom
- Level: First
- Dimensions: 12 x 12
Bedroom
- Level: Second
- Dimensions: 12 x 10
Dining room
- Level: First
- Dimensions: 11 x 9
Living room
- Level: First
- Dimensions: 18 x 11
Heating
- Central
Cooling
- Central Air
Appliances
- Included: Disposal
Features
- Other
- Has basement: No
- Number of fireplaces: 1
- Fireplace features: Wood Burning
Interior area
- Total interior livable area: 1,078 sqft
Video & virtual tour
Property
Parking
- Total spaces: 2
- Parking features: Carport
- Carport spaces: 2
Features
- Levels: Two
- Stories: 2
- Pool features: None
Lot
- Size: 7,187 Square Feet
Details
- Parcel number: 05111595
Construction
Type & style
- Home type: Townhouse
- Property subtype: Townhouse
- Attached to another structure: Yes
Condition
- Year built: 1984
Utilities & green energy
- Sewer: Public Sewer
- Water: Public
- Utilities for property: Electricity Connected, Sewer Available, Water Available
Community & HOA
Community
- Subdivision: Summer Place Twnhms Add
HOA
- Has HOA: No
Location
- Region: Arlington
Financial & listing details
- Price per square foot: $172/sqft
- Tax assessed value: $162,704
- Annual tax amount: $3,557
- Date on market: 4/30/2026
- Cumulative days on market: 59 days
Estimated market value
$184,400
$175,000 - $194,000
$1,416/mo
Price history
| Date | Event | Price |
|---|---|---|
| 8/4/2026 | Price change | $184,900-2.6%$172/sqft |
Source: eXp Realty #21255314 Report a problem | ||
| 7/23/2026 | Price change | $189,900-5%$176/sqft |
Source: NTREIS #21255314 Report a problem | ||
| 6/18/2026 | Pending sale | $199,900$185/sqft |
Source: eXp Realty #21255314 Report a problem | ||
| 6/1/2026 | Listed for sale | $199,900$185/sqft |
Source: NTREIS #21255314 Report a problem | ||
| 5/28/2026 | Pending sale | $199,900$185/sqft |
Source: NTREIS #21255314 Report a problem | ||
| 4/30/2026 | Listed for sale | $199,900+37.9%$185/sqft |
Source: NTREIS #21255314 Report a problem | ||
| 11/7/2010 | Listing removed | $145,000$135/sqft |
Source: RE/MAX Pinnacle Group Realtors #11337261 Report a problem | ||
| 1/31/2010 | Listed for sale | $145,000$135/sqft |
Source: Remax Pinnacle Group Realtors #11337261 Report a problem | ||
Public tax history
| Year | Property taxes | Tax assessment |
|---|---|---|
| 2025 | $3,557 -15.4% | $162,704 -15.4% |
| 2024 | $4,204 -5.3% | $192,367 -4.3% |
| 2023 | $4,437 +62.2% | $201,101 +82.8% |
| 2022 | $2,736 -3% | $110,000 |
| 2021 | $2,821 -1.3% | $110,000 |
| 2020 | $2,858 +28.7% | $110,000 +24.4% |
| 2019 | $2,220 +13.4% | $88,410 +17.3% |
| 2018 | $1,958 +0.3% | $75,368 +1% |
| 2017 | $1,952 +29.3% | $74,602 +31.5% |
| 2016 | $1,509 +21.8% | $56,711 +20.7% |
| 2015 | $1,240 | $47,000 |
| 2014 | $1,240 | $47,000 |
| 2013 | -- | $47,000 -0.2% |
| 2012 | -- | $47,100 |
| 2011 | -- | $47,100 +8% |
| 2010 | -- | $43,600 -22.7% |
| 2009 | -- | $56,400 -14.9% |
| 2008 | -- | $66,300 |
| 2007 | -- | $66,300 +7.3% |
| 2006 | -- | $61,800 +9.6% |
| 2005 | -- | $56,400 |
| 2004 | -- | $56,400 +2.5% |
| 2003 | -- | $55,000 +0.5% |
| 2002 | -- | $54,700 +158% |
| 2001 | -- | $21,200 -50% |
| 2000 | -- | $42,400 |
Find assessor info on the county website
Monthly payment
Est. payment
Payment breakdown
Explore the cost of this home by adjusting the details. Changes won't be saved.Climate risks
Neighborhood: East
Nearby schools
GreatSchools rating
- 5/10Adams Elementary SchoolGrades: PK-6Distance: 0.3 mi
- 3/10Workman Junior High SchoolGrades: 7-8Distance: 2.2 mi
- 2/10Sam Houston High SchoolGrades: 9-12Distance: 0.3 mi
Schools provided by the listing agent
- Elementary: Adams
- Middle: Workman
- High: Sam Houston
- District: Arlington ISD
Source: NTREIS. This data may not be complete. We recommend contacting the local school district to confirm school assignments for this home.
- $--2 bd2 ba1k sqft2328 Sherry St, Arlington, TX 76014Sold
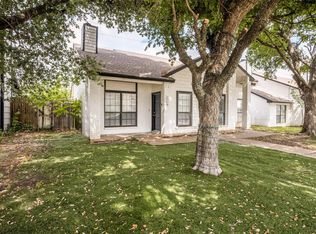
- $180,5002 bd2 ba1k sqft2324 Sherry St, Arlington, TX 76014Off Market
- $--2 bd2 ba1k sqft2322 Sherry St, Arlington, TX 76014Sold

- $208,2002 bd1 ba1.1k sqft2330 Sherry St, Arlington, TX 76014Off Market
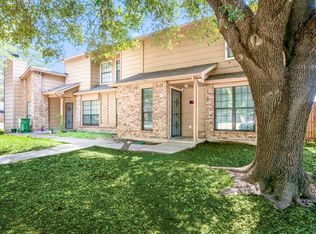
- $192,5002 bd2 ba1k sqft2320 Sherry St, Arlington, TX 76014Off Market
- $200,7002 bd2 ba1k sqft2332 Sherry St, Arlington, TX 76014Off Market
- $200,4002 bd2 ba1.1k sqft2318 Sherry St #1, Arlington, TX 76014Off Market
- $--2 bd2 ba1k sqft2318 Sherry St, Arlington, TX 76014Sold
A local agent can set up tours, give advice and negotiate with sellers.
Similar homes
- $250,0003 bd2 ba1.3k sqft1514 Natches Dr, Arlington, TX 76014For Sale
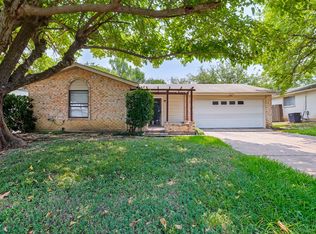 MLS ID #21347390, Lance Taylor. NTREIS
 - $174,9992 bd3 ba1.5k sqft5814 Meadow Wood Ln, Fort Worth, TX 76112For Sale
 MLS ID #21365098, Samir Hemani. NTREIS
 - $230,0003 bd2 ba1.1k sqft1032 Pleasant Valley Ln, Arlington, TX 76015For Sale
 MLS ID #21294411, Delia Sifuentes. NTREIS
 - $217,5003 bd2 ba1.2k sqft2640 Santiago Cir, Grand Prairie, TX 75052For Sale
 MLS ID #21341692, Finny Sam. NTREIS
 - $274,0003 bd2 ba1.4k sqft515 Brynmawr Ct, Arlington, TX 76014For SaleMLS ID #21327000, Natalie Winchester. NTREIS
- $164,5002 bd1 ba1.3k sqft44 E Mountain Creek Dr, Grand Prairie, TX 75052For SaleMLS ID #21272991, Jonathan Minerick. NTREIS
- $178,9002 bd2 ba1k sqft2535 Wedglea Dr APT 224, Dallas, TX 75211For SaleMLS ID #21323732, Nicholas McMayon. NTREIS
- $260,0003 bd2 ba1.1k sqft2114 Brookshire St, Arlington, TX 76010For SaleMLS ID #21319499, Lucy Knox. NTREIS
- $224,9002 bd2 ba1.2k sqft3006 Oak Ridge Pl, Grand Prairie, TX 75052For SaleMLS ID #21349254, Ray Bobo. NTREIS
- $220,0004 bd2 ba1.5k sqft203 Trinidad Dr, Grand Prairie, TX 75052For SaleMLS ID #21359765, Steven Nieves. NTREIS
- $--3 bd2 ba1.3k sqft7320 Bluestem Rd, Dallas, TX 75249AuctionXome
- $255,0003 bd2 ba1.2k sqft1902 Alan A Dale Rd, Arlington, TX 76013For SaleMLS ID #21253742, Sam Adi. NTREIS
- $195,0002 bd2 ba890 sqft4777 Cedar Springs Rd APT 7P, Dallas, TX 75219For SaleMLS ID #21326524, Sabreena Wadhwani. NTREIS
- $179,9992 bd1 ba834 sqft4317 Hartford St APT 214, Dallas, TX 75219For SaleMLS ID #21307689, Anthony Velasquez. NTREIS
- $238,0002 bd2 ba1k sqft303 Liberty Pl, Grand Prairie, TX 75052For SaleMLS ID #21354791, Elena Ripple. NTREIS
- $202,0002 bd2 ba840 sqft4800 W Lovers Ln APT 501, Dallas, TX 75209For SaleMLS ID #21258973, Ken Bennett. NTREIS
- $196,0002 bd2 ba1.1k sqft215 Silver Creek Dr, Duncanville, TX 75137For SaleMLS ID #21334488, Ann Weaver. NTREIS
- $226,0002 bd2 ba1.3k sqft217 Silver Creek Dr, Duncanville, TX 75137For SaleMLS ID #21367086, Ann Weaver. NTREIS
- $199,9992 bd2 ba1k sqft9818 Valley Meadow Pl, Dallas, TX 75220For SaleMLS ID #21243322, Justin Liu. NTREIS
- $159,9002 bd2 ba917 sqft2803 Rio Branco St APT 101J, Dallas, TX 75234For SaleMLS ID #21355185, Lauren Williams. NTREIS
