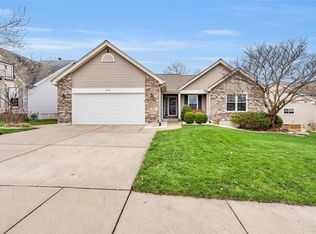
Welcome to this stunning atrium ranch in the highly desirable Silver Lake Estates subdivision, offering over 3,800 sq ft of finished living space, 4 bedrooms, 3 full baths, and a 3-car garage on a private lot backing to woods. This move-in ready home combines spacious living areas, beautiful natural light, and excellent entertaining spaces inside and out. Step inside to an open floor plan with soaring cathedral ceilings, where the expansive living room features a cozy gas fireplace and dramatic atrium windows overlooking the wooded backyard. The formal dining room flows seamlessly into the heart of the home an oversized kitchen with breakfast bar, walk-in pantry, and adjacent hearth room perfect for everyday living or entertaining.The main-floor primary suite offers a relaxing retreat with a walk-in closet and a spa-like bath featuring double vanity, separate tub, and shower. Two additional bedrooms and a full hall bath complete the main level, along with a convenient main-floor laundry with direct access to the 3 car garage. The finished walkout lower level expands the living space with a large recreation room, family room, wet bar, fourth bedroom, full bath, and abundant storage, perfect for guests, entertaining, or multi-generational living. Outside, enjoy the peaceful backyard setting backing to trees with deck and patio spaces ideal for relaxing or hosting gatherings. Recent improvements include a newly installed roof, adding peace of mind for the next owner. Residents of Silver Lake Estates enjoy community amenities including a neighborhood pool, clubhouse, lake, and maintained common grounds, along with snow removal services. Conveniently located near schools, shopping, and major commuter routes while still offering a quiet neighborhood setting. This beautiful home blends comfort, space, and community. Schedule your showing today!
Closed
Listed by: Compass Realty Group • Zach J Fagas • 314-971-9971
Bought with: Compass Realty Group
Price Unknown
2326 Silver Lake Estates Dr, Pacific, MO 63069
4beds
3,805sqft
Single Family Residence
Built in 2000
0.28 Acres Lot
$450,000 Zestimate®
$--/sqft
$3,170 Estimated rent
Home value
$450,000
$347,000 - $585,000
$3,170/mo
Zestimate® history
Owner options
List your home for rent
$3,170/mo
Rent Zestimate®
Find your next renter with Zillow Rental Manager. Plus, with online applications, you can quickly screen prospective tenants – for free.
$3,170/mo
Rent Zestimate®
Refinance and save
$550/mo
Est. payment
Refinancing to a lower rate could help reduce your monthly payments and save thousands over the life of the loan.
$550/mo
Est. payment
Explore your selling options
Work with a Zillow partner agent
Leverage their expertise and Zillow's premium Showcase listings to get your home seen by more buyers.
Get startedList with your own agent
Get your home in front of millions of buyers by listing it on Zillow.
Learn how to do itSell it yourself
Take full control of how buyers see your home on Zillow by listing For Sale by Owner (FSBO).
List your homeWhat's special
Cozy gas fireplaceStunning atrium ranchAbundant storageOpen floor planNewly installed roofOversized kitchenLarge recreation room
Zillow last checked:
Listing updated:
Listed by:
Zach J Fagas 314-971-9971,
Compass Realty Group
Bought with:
Shell Svoboda, 2008013525
Compass Realty Group
Source: MARIS,MLS#: 26013392 Originating MLS: St. Louis Association of REALTORS
Originating MLS: St. Louis Association of REALTORSFacts & features
Interior
Bedrooms & bathrooms
- Bedrooms: 4
- Bathrooms: 3
- Full bathrooms: 3
- Main level bathrooms: 2
- Main level bedrooms: 3
Heating
- Forced Air
Cooling
- Central Air
Features
- Basement: Finished,Sleeping Area,Walk-Out Access
- Number of fireplaces: 1
- Fireplace features: Gas
Interior area
- Total structure area: 3,805
- Total interior livable area: 3,805 sqft
- Finished area above ground: 2,675
Property
Parking
- Total spaces: 3
- Parking features: Garage - Attached
- Attached garage spaces: 3
Features
- Levels: One
- Patio & porch: Deck, Patio
Lot
- Size: 0.28 Acres
- Features: Adjoins Common Ground
Details
- Parcel number: 1951500012021260
- Special conditions: Standard
Construction
Type & style
- Home type: SingleFamily
- Architectural style: Atrium
- Property subtype: Single Family Residence
Materials
- Brick, Vinyl Siding
Condition
- Year built: 2000
Utilities & green energy
- Electric: Ameren
- Sewer: Public Sewer
- Water: Public
- Utilities for property: Cable Available
Community & HOA
Community
- Subdivision: Silver Lake Estates
HOA
- Has HOA: Yes
- Amenities included: Clubhouse, Pool
- Services included: Clubhouse, Common Area Maintenance, Pool Maintenance
- HOA fee: $550 annually
- HOA name: Silver Lake Estates
Location
- Region: Pacific
Financial & listing details
- Tax assessed value: $68,018
- Annual tax amount: $5,127
- Date on market: 3/20/2026
- Cumulative days on market: 10 days
- Listing terms: Cash,Conventional,FHA,VA Loan
Price history
| Date | Event | Price |
|---|---|---|
| 5/8/2026 | Sold | -- |
Source:  MARIS #26013392 Report a problem MARIS #26013392 Report a problem | ||
| 3/30/2026 | Pending sale | $440,000$116/sqft |
Source: MARIS #26013392 Report a problem | ||
| 3/20/2026 | Listed for sale | $440,000+13.1%$116/sqft |
Source: MARIS #26013392 Report a problem | ||
| 6/28/2023 | Sold | -- |
Source: MARIS #23028960 Report a problem | ||
| 6/1/2023 | Pending sale | $389,000$102/sqft |
Source: MARIS #23028960 Report a problem | ||
| 5/26/2023 | Listed for sale | $389,000+44.1%$102/sqft |
Source: MARIS #23028960 Report a problem | ||
| 9/25/2017 | Listing removed | $269,900$71/sqft |
Source: Coldwell Banker Gundaker - Chesterfield / Wildwood #17064937 Report a problem | ||
| 8/28/2017 | Listed for sale | $269,900$71/sqft |
Source: Coldwell Banker Gundaker #17064937 Report a problem | ||
Public tax history
| Year | Property taxes | Tax assessment |
|---|---|---|
| 2025 | $5,127 +29.2% | $68,018 +29.5% |
| 2024 | $3,967 +1.1% | $52,533 |
| 2023 | $3,923 -2.9% | $52,533 -9.8% |
| 2022 | $4,041 +0.5% | $58,235 |
| 2021 | $4,022 +12.2% | $58,235 +12.2% |
| 2020 | $3,586 +0.6% | $51,889 |
| 2019 | $3,565 +0.7% | $51,889 +2.6% |
| 2017 | $3,540 +6.1% | $50,593 +4.2% |
| 2016 | $3,337 | $48,532 |
| 2015 | $3,337 | $48,532 -0.9% |
| 2014 | $3,337 | $48,982 |
| 2013 | -- | $48,982 -10% |
| 2012 | -- | $54,446 |
| 2011 | -- | $54,446 -1.7% |
| 2010 | -- | $55,412 |
| 2009 | -- | $55,412 -8.4% |
| 2006 | $3,915 +5.9% | $60,502 |
| 2005 | $3,696 +15.5% | $60,502 +14.8% |
| 2004 | $3,200 +11.4% | $52,695 |
| 2003 | $2,873 +1.3% | $52,695 -0.2% |
| 2002 | $2,837 +18.1% | $52,776 +19.2% |
| 2001 | $2,402 | $44,293 |
Find assessor info on the county website
Neighborhood: 63069
Nearby homes
- $360,7004 bd3 ba1.7k sqft2332 Silver Lake Estates Dr, Pacific, MO 63069Off Market
- $342,8004 bd3 ba2k sqft2322 Silver Lake Estates Dr, Pacific, MO 63069Off Market
- $420,4004 bd3 ba2.2k sqft2336 Silver Lake Estates Dr, Pacific, MO 63069Off Market
- $401,3004 bd4 ba3k sqft2318 Silver Lake Estates Dr, Pacific, MO 63069Off Market
- $359,3003 bd2 ba1.6k sqft2325 Silver Lake Estates Dr, Pacific, MO 63069Off Market
- $388,9004 bd5 ba1.7k sqft2329 Silver Lake Estates Dr, Pacific, MO 63069Off Market
- $320,9003 bd2 ba1.5k sqft2340 Silver Lake Estates Dr, Pacific, MO 63069Off Market
- $336,7004 bd3 ba2.5k sqft2314 Silver Lake Estates Dr, Pacific, MO 63069Off Market
Nearby schools
GreatSchools rating
- 3/10Truman Elementary SchoolGrades: K-4Distance: 0.8 mi
- 7/10Riverbend SchoolGrades: 7-8Distance: 0.5 mi
- 3/10Pacific High SchoolGrades: 9-12Distance: 1.1 mi
Schools provided by the listing agent
- Elementary: Truman Elem.
- Middle: Pacific Intermediate
- High: Pacific High
Source: MARIS. This data may not be complete. We recommend contacting the local school district to confirm school assignments for this home.
Get a cash offer in 3 minutes
Find out how much your home could sell for in as little as 3 minutes with a no-obligation cash offer.
Estimated market value
$450,000
Get a cash offer in 3 minutes
Find out how much your home could sell for in as little as 3 minutes with a no-obligation cash offer.
Estimated market value
$450,000
- Missouri
- Franklin County
- Pacific
- 63069
- 2326 Silver Lake Estates Dr
Nearby cities
Nearby zip codes
Other Pacific Topics
