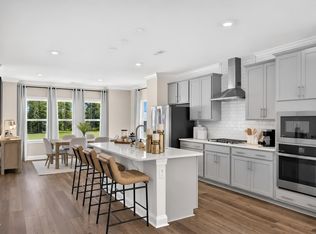
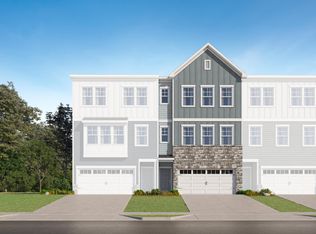
On the first floor is this new three-story townhome is a quiet bedroom ideal for versatile needs, while upstairs is the main living area. It showcases a kitchen, dining area and a spacious family room arranged in a modern open floorplan, along with deck for outdoor moments. On the top floor are the remaining three bedrooms, including the peaceful owner's suite with a private bathroom and walk-in closet. All photos, virtual tours and colors are for representation only, not of actual home for sale.
Pending
$419,990
2326 Stevens Pass Sta, Apex, NC 27502
4beds
2,238sqft
Townhouse
Built in 2026
1,742 Square Feet Lot
$416,700 Zestimate®
$188/sqft
$124/mo HOA
What's special
Quiet bedroomSpacious family roomWalk-in closetPrivate bathroomModern open floorplanDining areaDeck for outdoor moments
- 46 days
- 79
- 5
Zillow last checked:
Listing updated:
Listed by:
Haley Allen 919-337-9420,
Lennar Carolinas LLC
Source: Doorify MLS,MLS#: 10190498
Facts & features
Interior
Bedrooms & bathrooms
- Bedrooms: 4
- Bathrooms: 4
- Full bathrooms: 3
- 1/2 bathrooms: 1
- Main level bedrooms: 1
Primary bedroom
- Level: Third
Bedroom 2
- Level: Third
Bedroom 3
- Level: Third
Bedroom 4
- Level: First
Primary bathroom
- Level: Third
Dining room
- Level: Second
Other
- Level: First
Great room
- Level: Second
Kitchen
- Level: Second
Utility room
- Level: Third
Heating
- Forced Air, Natural Gas, Zoned
Cooling
- Zoned
Appliances
- Included: Dryer, Dishwasher, ENERGY STAR Qualified Appliances, Electric Water Heater, Gas Cooktop, Microwave, Plumbed For Ice Maker, Refrigerator, Tankless Water Heater, Washer
- Laundry: Upper Level
Features
- Crown Molding, Entrance Foyer, High Ceilings, High Speed Internet, Kitchen Island, Open Floorplan, Pantry, Smart Thermostat, Tray Ceiling(s), Walk-In Closet(s), Bathtub/Shower Combination, Walk-In Shower, Water Closet, Quartz Counters, Smooth Ceilings
- Flooring: Carpet, Combination, Luxury Vinyl, Tile
Interior area
- Total structure area: 2,238
- Total interior livable area: 2,238 sqft
- Finished area above ground: 2,238
- Finished area below ground: 0
Property
Parking
- Total spaces: 4
- Parking features: Electric Vehicle Charging Station(s), Garage Faces Front, Garage, Garage Door Opener
- Garage spaces: 2
- Uncovered spaces: 2
Features
- Levels: Three Or More
- Stories: 3
- Patio & porch: Deck
- Exterior features: Private Yard, Rain Gutters
Lot
- Size: 1,742 Square Feet
- Features: Back Yard
Details
- Parcel number: lot 38
- Special conditions: Standard
Construction
Type & style
- Home type: Townhouse
- Architectural style: Craftsman
- Property subtype: Townhouse
Materials
- HardiPlank Type, Stone Veneer
- Foundation: Slab
- Roof: Architectural Shingle
Condition
- New Construction
- New construction: Yes
- Year built: 2026
- Major remodel year: 2026
Details
- Builder model: Westmore
- Builder name: Lennar
Utilities & green energy
- Sewer: Public Sewer
- Water: Public
Green energy
- Energy efficient items: Lighting, Thermostat
- Energy generation: Solar
- Water conservation: Water-Smart Landscaping
Community & HOA
Community
- Features: Street Lights, Sidewalks
- Security: Smoke Detector(s)
- Subdivision: The Townes at the Station
HOA
- Has HOA: Yes
- Services included: Maintenance Grounds, Maintenance Structure
- HOA fee: $124 monthly
- HOA name: Associa HRW
- HOA phone: 919-787-9000
Location
- Region: Apex
Financial & listing details
- Price per square foot: $188/sqft
- Date on market: 9/3/2026
- Listing agreement: Exclusive Right To Sell
- Listing terms: Cash,Conventional,FHA,VA Loan
- Ownership type: Townhouse
Estimated market value
$416,700
$396,000 - $438,000
$2,450/mo
Price history
| Date | Event | Price |
|---|---|---|
| 9/21/2026 | Pending sale | $419,990$188/sqft |
Source:  Doorify MLS #10190498 Report a problem | ||
| 9/3/2026 | Listed for sale | $419,990$188/sqft |
Source: Doorify MLS #10190498 Report a problem | ||
Public tax history
Tax history is unavailable.
Monthly payment
Est. payment
Payment breakdown
Explore the cost of this home by adjusting the details. Changes won't be saved.Climate risks
Neighborhood: 27502
Nearby schools
Schools provided by the listing agent
- Elementary: Wake - Apex Friendship Elementary
- Middle: Wake - Apex Friendship Middle
- High: Wake - Apex Friendship High
Source: Doorify MLS. This data may not be complete. We recommend contacting the local school district to confirm school assignments for this home.


Similar homes
- from $495,9903 bd3 ba2.2k sqftThe Eva Plan, Brookside, Apex, NC 27502New Construction
 Stanley Martin Homes
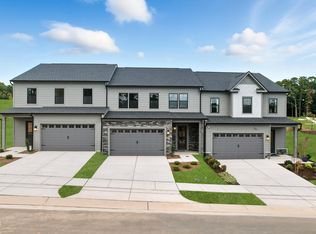
- $465,0003 bd3 ba2.2k sqft2144 Barnside Ln, Apex, NC 27502New Construction
 Doorify MLS
- $475,0003 bd3 ba2.2k sqft2106 Barnside Ln, Apex, NC 27502New ConstructionStanley Martin Homes
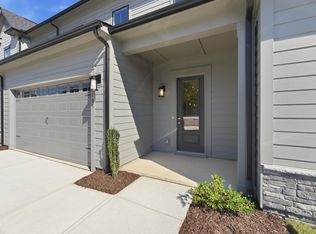
- $485,0003 bd3 ba2.2k sqft1105 Palisade Bluff Ln, Apex, NC 27502New Construction
 Doorify MLS
- $521,6093 bd4 ba2.1k sqft967 Steel Mill Ln, Apex, NC 27523New ConstructionDoorify MLS
- $437,0004 bd3 ba2.7k sqft768 Red River Dr, Garner, NC 27529New ConstructionDoorify MLS
- $416,9904 bd3 ba3k sqft603 Hemlock Dr, Sanford, NC 27330New ConstructionMLS ID #10192958, Muhammad Hasan. Doorify MLS
- $409,5803 bd3 ba2k sqft1620 Everton Ave, Durham, NC 27703New ConstructionDoorify MLS
- $399,9903 bd3 ba2k sqft1613 Everton Ave, Durham, NC 27703New ConstructionDoorify MLS
- $404,0003 bd3 ba1.8k sqft935 Selby Ave, Durham, NC 27713New ConstructionMLS ID #10161872, Daniella Ochoa. Doorify MLS
