Modern Oasis in the Heart of the Medical District!
Experience the comfort & convenience of this spacious townhome! Nestled within a quiet complex near UT Southwestern, this meticulously cared-for haven offers the perfect blend of city access & peaceful tranquility. First floor features a bdrm with an en suite bthrm, ideal for guests or a home office.
The main floor you can enjoy the open-concept kitchen boasting granite countertops, stainless steel appliances, & a breakfast bar seamlessly flowing into a bright living-dining area. Relax on your covered balcony patio. Hardwood floors add warmth & style.
Retreat to your expansive primary suite with a spa-like bthrm & a large walk-in closet. An additional bdrm with a full bath and a full-sized washer & dryer complete the 3rd floor. Recently replaced HVAC (2021). HOA covers water, sewage, trash & common area maintenance. Attached 2-car garage. Vibrant city life steps away & peaceful serenity within your private sanctuary.
Sold
Price Unknown
2326 Stutz Dr #112, Dallas, TX 75235
3beds
1,897sqft
Condominium
Built in 2008
-- sqft lot
$433,000 Zestimate®
$--/sqft
$2,992 Estimated rent
Home value
$433,000
$385,000 - $489,000
$2,992/mo
Zestimate® history
Owner options
List your home for rent
$2,992/mo
Rent Zestimate®
Find your next renter with Zillow Rental Manager. Plus, with online applications, you can quickly screen prospective tenants – for free.
$2,992/mo
Rent Zestimate®
Refinance and save
$250/mo
Est. payment
Refinancing to a lower rate could help reduce your monthly payments and save thousands over the life of the loan.
$250/mo
Est. payment
Explore your selling options
Work with a Zillow partner agent
Leverage their expertise and Zillow's premium Showcase listings to get your home seen by more buyers.
Get startedList with your own agent
Get your home in front of millions of buyers by listing it on Zillow.
Learn how to do itSell it yourself
Take full control of how buyers see your home on Zillow by listing For Sale by Owner (FSBO).
List your homeWhat's special
Zillow last checked:
Listing updated:
Listed by:
Richy Miller 0603131 817-783-4605,
Redfin Corporation 817-783-4605
Bought with:
Tony Gu
Brilliant USA Real Estate LLC
Source: NTREIS,MLS#: 20528537
Facts & features
Interior
Bedrooms & bathrooms
- Bedrooms: 3
- Bathrooms: 4
- Full bathrooms: 3
- 1/2 bathrooms: 1
Primary bedroom
- Features: En Suite Bathroom, Walk-In Closet(s)
- Level: Third
- Dimensions: 16 x 13
Bedroom
- Features: En Suite Bathroom, Walk-In Closet(s)
- Level: First
- Dimensions: 10 x 9
Bedroom
- Level: Third
- Dimensions: 12 x 10
Primary bathroom
- Features: Built-in Features, Dual Sinks, En Suite Bathroom, Granite Counters, Garden Tub/Roman Tub, Separate Shower
- Level: Third
- Dimensions: 10 x 9
Dining room
- Level: Second
- Dimensions: 22 x 11
Family room
- Level: Third
- Dimensions: 11 x 10
Other
- Features: Built-in Features, En Suite Bathroom, Solid Surface Counters
- Level: First
- Dimensions: 10 x 5
Other
- Features: Built-in Features, En Suite Bathroom, Granite Counters, Stone Counters
- Level: Third
- Dimensions: 7 x 5
Half bath
- Level: Second
- Dimensions: 5 x 5
Kitchen
- Features: Built-in Features, Granite Counters, Kitchen Island, Pantry, Stone Counters
- Level: Second
- Dimensions: 18 x 9
Laundry
- Level: Third
- Dimensions: 8 x 5
Living room
- Level: Second
- Dimensions: 24 x 16
Heating
- Central, Electric, Heat Pump
Cooling
- Central Air, Ceiling Fan(s), Electric, Heat Pump, Zoned
Appliances
- Included: Dishwasher, Electric Oven, Electric Range, Electric Water Heater, Disposal, Microwave
- Laundry: Washer Hookup, Electric Dryer Hookup, Laundry in Utility Room
Features
- Decorative/Designer Lighting Fixtures, Granite Counters, High Speed Internet, Kitchen Island, Loft, Open Floorplan, Cable TV, Vaulted Ceiling(s), Wired for Data, Natural Woodwork, Walk-In Closet(s)
- Flooring: Carpet, Hardwood, Tile
- Windows: Window Coverings
- Has basement: No
- Has fireplace: No
Interior area
- Total interior livable area: 1,897 sqft
Property
Parking
- Total spaces: 2
- Parking features: Door-Multi, Garage Faces Front, Garage, Garage Door Opener, Secured, Storage
- Attached garage spaces: 2
Features
- Levels: Three Or More
- Stories: 3
- Patio & porch: Rear Porch, Balcony, Covered
- Exterior features: Balcony, Rain Gutters
- Pool features: None
- Fencing: Privacy,Wood
Lot
- Size: 0.62 Acres
- Features: Interior Lot, Landscaped, Level
- Residential vegetation: Cleared, Grassed
Details
- Parcel number: 00C57090000300112
Construction
Type & style
- Home type: Condo
- Architectural style: Traditional
- Property subtype: Condominium
Materials
- Frame
- Foundation: Slab
- Roof: Composition,Shingle
Condition
- Year built: 2008
Utilities & green energy
- Sewer: Public Sewer
- Water: Public
- Utilities for property: Electricity Available, Electricity Connected, Sewer Available, Underground Utilities, Water Available, Cable Available
Green energy
- Energy efficient items: HVAC, Insulation, Lighting, Windows
Community & HOA
Community
- Security: Prewired, Carbon Monoxide Detector(s), Fire Alarm, Fire Sprinkler System, Smoke Detector(s)
- Subdivision: Plaza At Forest Park Condo
HOA
- Has HOA: Yes
- Services included: All Facilities, Association Management, Insurance, Maintenance Grounds, Maintenance Structure, Utilities
- HOA fee: $250 monthly
- HOA name: Plaza at Forest Park HOA
- HOA phone: 214-300-9239
Location
- Region: Dallas
Financial & listing details
- Annual tax amount: $9,359
- Date on market: 2/8/2024
- Cumulative days on market: 63 days
- Listing terms: Cash,Conventional,FHA,VA Loan
- Exclusions: None.
- Electric utility on property: Yes
Price history
| Date | Event | Price |
|---|---|---|
| 4/11/2024 | Sold | -- |
Source: NTREIS #20528537 Report a problem | ||
| 3/13/2024 | Contingent | $465,000$245/sqft |
Source: NTREIS #20528537 Report a problem | ||
| 3/5/2024 | Price change | $465,000-2.1%$245/sqft |
Source: NTREIS #20528537 Report a problem | ||
| 2/8/2024 | Listed for sale | $475,000$250/sqft |
Source: NTREIS #20528537 Report a problem | ||
Public tax history
Tax history is unavailable.
Neighborhood: Love Field Area
Nearby homes
- $--3 bd4 ba1.8k sqft2326 Stutz Dr UNIT 108, Dallas, TX 75235Sold

- $463,5003 bd3 ba1.8k sqft2326 Stutz Rd #120, Dallas, TX 75235Off Market
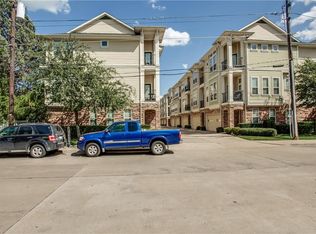
- $425,0003 bd3 ba1.9k sqft2326 Stutz Rd #106, Dallas, TX 75235Off Market
- $441,4003 bd3 ba1.8k sqft2326 Stutz Rd #112, Dallas, TX 75235Off Market
- $404,8003 bd3 ba1.8k sqft2326 Stutz Rd #113, Dallas, TX 75235Off Market
- $430,5003 bd3 ba1.8k sqft2326 Stutz Rd #104, Dallas, TX 75235Off Market
- $404,4003 bd3 ba1.8k sqft2326 Stutz Rd #103, Dallas, TX 75235Off Market
- $414,6003 bd3 ba1.8k sqft2326 Stutz Rd #107, Dallas, TX 75235Off Market
Nearby schools
GreatSchools rating
- 7/10Maple Lawn Elementary SchoolGrades: PK-5Distance: 0.6 mi
- 4/10Thomas J Rusk Middle SchoolGrades: 6-8Distance: 0.4 mi
- 3/10North Dallas High SchoolGrades: 9-12Distance: 2.7 mi
Schools provided by the listing agent
- Elementary: Maplelawn
- Middle: Rusk
- High: North Dallas
- District: Dallas ISD
Source: NTREIS. This data may not be complete. We recommend contacting the local school district to confirm school assignments for this home.
Get a cash offer in 3 minutes
Find out how much your home could sell for in as little as 3 minutes with a no-obligation cash offer.
Estimated market value
$433,000
Get a cash offer in 3 minutes
Find out how much your home could sell for in as little as 3 minutes with a no-obligation cash offer.
Estimated market value
$433,000
- Texas
- Dallas County
- Dallas
- 75235
- Love Field Area
- 2326 Stutz Dr Unit 112
Nearby cities
Nearby neighborhoods
Nearby zip codes
Other Dallas Topics
