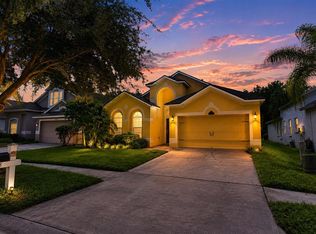
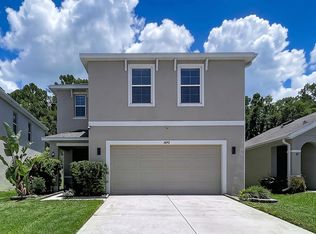
This sought-after floor plan provides 1,667 square feet of living space with 3 bedrooms, 2.5 baths, and a one-car garage. Located in a newer community featuring a pool, cabana, park, playground, and dog park, the home offers a bright open layout with a spacious kitchen that includes a breakfast bar, walk-in pantry, stylish Stone-colored cabinets, Sugar White quartz countertops, and stainless steel appliances. The kitchen flows seamlessly into the dining area and Great Room, with sliding glass doors leading to a covered lanai. The second floor includes a versatile loft, Ideal as a secondary living space, separating the owner's suite from the two additional bedrooms and full bath. The tranquil owner's suite features an en-suite bath and three generous walk-in closets, creating a private retreat.
Townhouse for rent
Townhouse
Available now
Cats, dogs OK
Air conditioner, central air
In unit laundry
1 Attached garage space parking
Central, electric
What's special
Stylish stone-colored cabinetsOne-car garageVersatile loftBreakfast barSugar white quartz countertopsEn-suite bathPrivate retreat
- 28 days |
- -- |
- -- |
Zillow last checked:
Listing updated:
Travel times

Let’s turn your rent into credit progress
Build credit history with every on-time payment and get credit for the payment you’re already making.
Facts & features
Interior
Bedrooms & bathrooms
- Bedrooms: 3
- Bathrooms: 3
- Full bathrooms: 2
- 1/2 bathrooms: 1
Heating
- Central, Electric
Cooling
- Air Conditioner, Central Air
Appliances
- Included: Dishwasher, Dryer, Electric Water Heater, Garbage Disposal, Microwave Oven, Range, Refrigerator, Washer
- Laundry: In Unit, Inside, Upper Level
Features
- Eat-in Kitchen, In Wall Pest System, Open Floorplan, Pest Guard System, PrimaryBedroom Upstairs, Smart Home, Solid Surface Counters, Walk-In Closet(s)
- Flooring: Carpet, Tile
Interior area
- Total interior livable area: 1,680 sqft
Video & virtual tour
Property
Parking
- Total spaces: 1
- Parking features: Attached, Driveway, Garage, Open
- Has attached garage: Yes
- Has uncovered spaces: Yes
- Details: Contact manager
Features
- Stories: 2
- Exterior features: Fence Restrictions, Gated Community, In Wall Pest System, Irrigation System, Maintenance, Pest Guard System, Primary Bedroom Upstairs, Recreation Facilities, Sidewalk, Solid Surface Counters
- Pool features: Pool
Lot
- Features: Level
Details
- Additional structures: Garage(s)
Construction
Type & style
- Home type: Townhouse
- Property subtype: Townhouse
Condition
- Year built: 2023
Utilities & green energy
- Utilities for property: Water
Building
Management
- Pets allowed: Yes
Community & HOA
Community
- Features: Gated, Park, Pool, Sidewalks
- Security: Gated Community
HOA
- Amenities included: Dog Park
Location
- Region: Lutz
Financial & listing details
- Lease term: 12 Months
Nearby apartments for rent
Price history
| Date | Event | Price |
|---|---|---|
| 9/26/2026 | Listed for rent | $2,499$1/sqft |
Source: Stellar MLS #TB8552480 Report a problem | ||
| 8/11/2026 | Listing removed | $2,499$1/sqft |
Source: Stellar MLS #TB8534971 Report a problem | ||
| 8/2/2026 | Listed for rent | $2,499$1/sqft |
Source: Stellar MLS #TB8534971 Report a problem | ||
| 7/18/2024 | Sold | $380,799-1%$227/sqft |
Source:  Stellar MLS #T3488588 Report a problem | ||
| 5/29/2024 | Pending sale | $384,799$229/sqft |
Source: Stellar MLS #T3488588 Report a problem | ||
| 4/3/2024 | Price change | $384,799-1.3%$229/sqft |
Source: Stellar MLS #T3488588 Report a problem | ||
| 11/28/2023 | Listed for sale | $389,799-1.5%$232/sqft |
Source: Stellar MLS #T3488588 Report a problem | ||
| 10/12/2023 | Listing removed | -- |
Source: Stellar MLS #T3468610 Report a problem | ||
| 8/26/2023 | Listed for sale | $395,799$236/sqft |
Source: Stellar MLS #T3468610 Report a problem | ||