Skip main navigation
Sold for $570,000
  • $570,000

    2326 Summerpark Ln, Fort Collins, CO 80524

    4beds
    2,533sqft
    Single Family Residence
    Built in 2014
    5,891 Square Feet Lot
    $577,000 Zestimate®
    $225/sqft
    $2,893 Estimated rent

    Home value

    $577,000

    $548,000 - $606,000

    $2,893/mo

    Zestimate® history
    Loading
    Loading...

    Owner options

    List your home for rent

    $2,893/mo

    Rent Zestimate®

    Find your next renter with Zillow Rental Manager. Plus, with online applications, you can quickly screen prospective tenants – for free.

    Learn more

    $2,893/mo

    Rent Zestimate®

    Refinance and save

    $3,322/mo

    Est. payment

    Refinancing to a lower rate could help reduce your monthly payments and save thousands over the life of the loan.

    See today's rates

    $3,322/mo

    Est. payment

    Explore your selling options

    Work with a Zillow partner agent

    Leverage their expertise and Zillow's premium Showcase listings to get your home seen by more buyers.

    Get started

    List with your own agent

    Get your home in front of millions of buyers by listing it on Zillow.

    Learn how to do it

    Sell it yourself

    Take full control of how buyers see your home on Zillow by listing For Sale by Owner (FSBO).

    List your home

    What's special

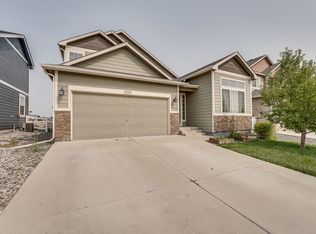
    Welcome to your dream home in Maple Hill Subdivision! This stunning 4-bedroom, 3.5-bathroom residence is a true gem nestled on a corner lot with a South facing driveway, ensuring abundant sunlight and easy snow-melt. As you step inside, you're greeted by a spacious & inviting living area, perfect for entertaining guests or relaxing with family. The open floor plan seamlessly connects the living room to the spacious kitchen equipped with ample cabinet & countertop space, making meal prep a delight. Adjacent to the kitchen, you'll find a cozy dining area, ideal for enjoying home-cooked meals with loved ones. Just outside, you'll find a generous backyard, where you can unwind & soak in the serene views of the neighborhood park just beyond your fence. Upstairs, you'll find the primary suite with walk-in shower & plenty of closet space, conveniently located near the laundry room along with two additional bedrooms nearby. The fourth bedroom is located in the basement, providing privacy & versatility. The basement also boasts a spacious family room & private bathroom, making it perfect for guests, a home office, or a teen retreat. With direct access to the neighborhood park and nearby pool, you'll enjoy endless opportunities for recreation and relaxation right at your doorstep. Conveniently located in Maple Hill Subdivision, this home offers easy access to shopping, dining, schools, Old Town Fort Collins and easy access to I-25. Don't miss your chance to make this exceptional property your own-schedule a showing today

    Zillow last checked:

    Listing updated:

    Listed by:

    Reba Tipton 970-460-3033,

    Windermere Fort Collins

    Bought with:

    Katelyn Embry, 100099874

    eXp Realty - Hub

    Source: IRES as distributed by MLS GRID,MLS#: 1007529MLS Logo

    Facts & features

    Interior

    Bedrooms & bathrooms
    • Bedrooms: 4
    • Bathrooms: 4
    • Full bathrooms: 2
    • 3/4 bathrooms: 1
    • 1/2 bathrooms: 1
    • Main level bathrooms: 1
    Primary bedroom
    • Description: Carpet
    • Features: Tub+Shower Primary
    • Level: Upper
    • Area: 204 Square Feet
    • Dimensions: 12 x 17
    Bedroom 2
    • Description: Carpet
    • Level: Upper
    • Area: 121 Square Feet
    • Dimensions: 11 x 11
    Bedroom 3
    • Description: Carpet
    • Level: Upper
    • Area: 110 Square Feet
    • Dimensions: 10 x 11
    Bedroom 4
    • Description: Carpet
    • Level: Basement
    • Area: 132 Square Feet
    • Dimensions: 11 x 12
    Dining room
    • Description: Luxury Vinyl
    • Level: Main
    • Area: 108 Square Feet
    • Dimensions: 9 x 12
    Family room
    • Description: Carpet
    • Level: Basement
    • Area: 210 Square Feet
    • Dimensions: 14 x 15
    Kitchen
    • Description: Luxury Vinyl
    • Level: Main
    • Area: 168 Square Feet
    • Dimensions: 12 x 14
    Living room
    • Description: Luxury Vinyl
    • Level: Main
    • Area: 240 Square Feet
    • Dimensions: 15 x 16
    Heating
    • Forced Air
    Appliances
    • Included: Electric Range, Dishwasher, Refrigerator, Washer, Dryer, Microwave
    Features
    • Eat-in Kitchen, Cathedral Ceiling(s), Walk-In Closet(s), Kitchen Island
    • Windows: Window Coverings
    • Basement: Partially Finished
    • Has fireplace: Yes
    • Fireplace features: Gas
    Interior area
    • Total structure area: 1,722
    • Total interior livable area: 2,533 sqft
    • Finished area above ground: 1,722

    Property

    Parking
    • Total spaces: 2
    • Parking features: Garage - Attached
    • Attached garage spaces: 2
    • Details: Attached
    Features
    • Levels: Two
    • Stories: 2
    • Patio & porch: Patio
    • Exterior features: Sprinkler System
    • Fencing: Fenced
    Lot
    • Size: 5,891 sqft
    • Features: Corner Lot, Level, Abuts Park, Paved, Curbs, Gutters, Sidewalks, Street Light, Fire Hydrant within 500 Feet
    Details
    • Parcel number: R1628404
    • Zoning: RES
    • Special conditions: Private Owner

    Construction

    Type & style
    • Home type: SingleFamily
    • Architectural style: Contemporary
    • Property subtype: Single Family Residence
    Materials
    • Frame, Vinyl Siding
    • Roof: Composition
    Condition
    • New construction: No
    • Year built: 2014

    Utilities & green energy

    • Electric: Xcel Energy
    • Gas: ELCO
    • Sewer: Public Sewer
    • Water: City
    • Utilities for property: Natural Gas Available, Cable Available, Satellite Avail, High Speed Avail
    Green energy
    • Energy efficient items: Southern Exposure

    Community & neighborhood

    Security
    • Security features: Fire Alarm
    Community
    • Community features: Pool, Playground, Park
    Location
    • Region: Fort Collins
    • Subdivision: Maple Hill

    HOA & financial

    HOA
    • Has HOA: Yes
    • HOA fee: $54 monthly
    • Services included: Common Amenities, Management
    • Association name: Maple Hill HOA
    • Association phone: 970-484-0101

    Other

    Other facts
    • Listing terms: Cash,Conventional,FHA,VA Loan
    • Road surface type: Asphalt

    Price history

    DateEventPrice
    5/31/2024Sold$570,000$225/sqft
    Source: IRES as distributed by MLS GRID #1007529 Report a problem
    4/22/2024Pending sale$570,000$225/sqft
    Source: REcolorado as distributed by MLS GRID #IR1007529 Report a problem
    4/18/2024Listed for sale$570,000+21.3%$225/sqft
    Source: IRES as distributed by MLS GRID #1007529 Report a problem
    1/19/2022Listing removed--
    Source: IRES as distributed by MLS GRID #934823 Report a problem
    4/15/2021Sold$470,000+6.8%$186/sqft
    Source: IRES as distributed by MLS GRID #934823 Report a problem
    3/12/2021Listed for sale$440,000+20.5%$174/sqft
    Source: IRES as distributed by MLS GRID #934823 Report a problem
    7/9/2019Sold$365,000-1.3%$144/sqft
    Source: Public Record Report a problem
    7/8/2019Listed for sale$369,900$146/sqft
    Source: RE/MAX ALLIANCE #5331612 Report a problem
    6/11/2019Pending sale$369,900$146/sqft
    Source: RE/MAX Alliance-FTC South #879054 Report a problem
    6/3/2019Price change$369,900-1.4%$146/sqft
    Source: RE/MAX Alliance-FTC South #879054 Report a problem
    5/20/2019Listed for sale$375,000$148/sqft
    Source: RE/MAX Alliance-FTC South #879054 Report a problem
    5/17/2019Pending sale$375,000$148/sqft
    Source: RE/MAX Alliance-FTC South #879054 Report a problem
    4/26/2019Listed for sale$375,000+60.9%$148/sqft
    Source: RE/MAX Alliance-FTC South #879054 Report a problem
    5/6/2014Sold$233,000$92/sqft
    Source: Public Record Report a problem

    Public tax history

    YearProperty taxesTax assessment
    2024$3,195 +23.8%$36,984 -1%
    2023$2,580 -1%$37,343 +36.6%
    2022$2,608 +8.6%$27,328 -2.8%
    2021$2,402 +5.2%$28,114 +9.5%
    2020$2,283 +15.1%$25,669 +4.9%
    2019$1,983 $24,466 +12.4%
    2018$1,983 $21,758
    2017$1,983 +0.3%$21,758 +13.7%
    2016$1,976 +13.9%$19,136 0%
    2015$1,734 +122.1%$19,140 +123.6%
    2014$781 $8,560 +3976.2%
    2013-- $210 -97.7%
    2012-- $8,990
    2011-- $8,990 -16.9%
    2010-- $10,820 -5.7%
    2009-- $11,480 +16.4%
    2008-- $9,860 -26.7%
    2007-- $13,460 +22.1%
    2006-- $11,020
    2005-- $11,020 +36633.3%
    2004-- $30

    Find assessor info on the county website

    Neighborhood: Maplehill

    Nearby schools

    GreatSchools rating
    Schools provided by the listing agent
    • Elementary: Tavelli
    • Middle: Lincoln
    • High: Poudre

    Source: IRES as distributed by MLS GRID. This data may not be complete. We recommend contacting the local school district to confirm school assignments for this home.

    Get a cash offer in 3 minutes
    Find out how much your home could sell for in as little as 3 minutes with a no-obligation cash offer.
    Estimated market value
    $577,000
    Get a cash offer in 3 minutes
    Find out how much your home could sell for in as little as 3 minutes with a no-obligation cash offer.
    Estimated market value
    $577,000