Welcome to this enchanting residence at the end of a quiet cul-de-sac within the highly sought-after enclave of Sunset Ridge. Set among a limited collection of just 66 homes and lovingly maintained by its original owner, this exceptional property offers a rare blend of warmth, character, and refined design. From the moment you step inside, you're greeted by an inviting sense of elegance, where thoughtful wallpaper details, curated finishes, and distinctive design elements set this home apart. Custom wallpaper, architectural touches, and carefully selected materials create a level of sophistication rarely found in this area! The main level offers a seamless and functional layout, featuring a private office with custom built-ins and its own bathroom ideal as a fifth bedroom, along with a powder room, spacious laundry room, formal living and dining room, and an expansive family room that opens to the beautifully appointed kitchen with direct garage access. Upstairs, you'll find four generously sized bedrooms, including two en-suites and two that share a bathroom. The luxurious primary suite serves as a private retreat, a spa-inspired bath featuring a deep soaking tub, a large walk-in closet, and serene mountain views. Two of the secondary bedrooms also have private balconies overlooking the surrounding hills. Designed for both relaxation and entertaining, the outdoor space is truly special. You are greeted with many rose bushes and a fountain at the entrance. With multiple access points from the main level, the grounds wrap gracefully around the home, offering a professionally landscaped setting that feels both intimate and expansive. From the charming trellis to the inviting lounge and dining areas, every detail has been thoughtfully curated to create a peaceful, resort-like atmosphere perfect for making lasting memories. Additional highlights include soaring ceilings, abundant natural light, exceptional storage throughout, and an attached three-car garage with extensive cabinetry. This home is a perfect blend of beauty and function! Ideally located near scenic trails, steps from Woodridge Loop trail, parks, shopping, dining, entertainment, and award-winning schools. This is a rare opportunity to own a truly distinctive and beautifully designed home in one of the area's most coveted safe communities.
Sold for $1,745,000
Zestimate®
$1,745,000
2326 Sunny Point St, Thousand Oaks, CA 91362
4beds
3,704sqft
Residential, Single Family Residence
Built in 2001
8,276 Square Feet Lot
$1,745,000 Zestimate®
$471/sqft
$7,507 Estimated rent
Home value
$1,745,000
$1.61M - $1.90M
$7,507/mo
Zestimate® history
Owner options
List your home for rent
$7,507/mo
Rent Zestimate®
Find your next renter with Zillow Rental Manager. Plus, with online applications, you can quickly screen prospective tenants – for free.
$7,507/mo
Rent Zestimate®
Refinance and save
$11,194/mo
Est. payment
Refinancing to a lower rate could help reduce your monthly payments and save thousands over the life of the loan.
$11,194/mo
Est. payment
Explore your selling options
Work with a Zillow partner agent
Leverage their expertise and Zillow's premium Showcase listings to get your home seen by more buyers.
Get startedList with your own agent
Get your home in front of millions of buyers by listing it on Zillow.
Learn how to do itSell it yourself
Take full control of how buyers see your home on Zillow by listing For Sale by Owner (FSBO).
List your homeWhat's special
Thoughtful wallpaper detailsSerene mountain viewsPrivate retreatFountain at the entranceDirect garage accessDistinctive design elementsBeautifully appointed kitchen
Zillow last checked:
Listing updated:
Listed by:
Nechama Jacobs DRE # 01982471 973-975-3970,
The Bienstock Group 323-310-2525,
Sheri Bienstock DRE # 01746994 323-310-2525,
The Bienstock Group
Bought with:
Nechama Jacobs, DRE # 01982471
The Bienstock Group
Source: CLAW,MLS#: 26751133
Facts & features
Interior
Bedrooms & bathrooms
- Bedrooms: 4
- Bathrooms: 5
- Full bathrooms: 4
- 1/2 bathrooms: 1
Rooms
- Room types: Breakfast Bar, Den, Office, Patio Open, Dining Room
Heating
- Central
Cooling
- Central Air
Appliances
- Included: Washer, Dryer, Dishwasher, Range/Oven, Refrigerator
- Laundry: Inside, Laundry Room
Features
- Breakfast Counter / Bar, Formal Dining Rm
- Flooring: Carpet, Hardwood
- Number of fireplaces: 2
- Fireplace features: Family Room, Living Room
Interior area
- Total structure area: 3,704
- Total interior livable area: 3,704 sqft
Property
Parking
- Total spaces: 4
- Parking features: Garage - 2 Car, Concrete
- Has garage: Yes
- Has uncovered spaces: Yes
Features
- Levels: Two
- Stories: 2
- Exterior features: Balcony
- Pool features: None
- Spa features: None
- Has view: Yes
- View description: Mountain(s)
Lot
- Size: 8,276 Square Feet
Details
- Additional structures: None
- Parcel number: 5950131085
- Special conditions: Standard
Construction
Type & style
- Home type: SingleFamily
- Architectural style: French
- Property subtype: Residential, Single Family Residence
Condition
- Year built: 2001
Community & HOA
HOA
- Has HOA: Yes
- HOA fee: $220 monthly
Location
- Region: Thousand Oaks
Financial & listing details
- Price per square foot: $471/sqft
- Tax assessed value: $1,062,360
- Annual tax amount: $11,811
- Date on market: 5/7/2026
Price history
| Date | Event | Price |
|---|---|---|
| 6/10/2026 | Sold | $1,745,000+10.8%$471/sqft |
Source:  CLAW #26751133 Report a problem CLAW #26751133 Report a problem | ||
| 6/2/2026 | Pending sale | $1,575,000$425/sqft |
Source: CLAW #26751133 Report a problem | ||
| 5/21/2026 | Contingent | $1,575,000$425/sqft |
Source: CLAW #26751133 Report a problem | ||
| 5/7/2026 | Listed for sale | $1,575,000+120.3%$425/sqft |
Source: CLAW #26751133 Report a problem | ||
| 1/10/2002 | Sold | $715,000$193/sqft |
Source: Public Record Report a problem | ||
Public tax history
| Year | Property taxes | Tax assessment |
|---|---|---|
| 2025 | $11,811 +5.2% | $1,062,360 +2% |
| 2024 | $11,229 | $1,041,530 +2% |
| 2023 | $11,229 +1.8% | $1,021,108 +2% |
| 2022 | $11,028 +1.8% | $1,001,087 +2% |
| 2021 | $10,832 +4.8% | $981,458 +1% |
| 2020 | $10,335 +2.8% | $971,397 +2% |
| 2019 | $10,058 +2.1% | $952,351 +2% |
| 2018 | $9,850 +2% | $933,678 +2% |
| 2017 | $9,657 +1% | $915,372 +2% |
| 2016 | $9,565 +1.8% | $897,424 +1.5% |
| 2015 | $9,397 +1.5% | $883,945 +2% |
| 2014 | $9,257 | $866,631 +0.5% |
| 2013 | -- | $862,716 +2% |
| 2012 | -- | $845,801 +2% |
| 2011 | -- | $829,218 +0.5% |
| 2009 | -- | $824,980 +4% |
| 2007 | -- | $792,947 +2% |
| 2006 | -- | $777,400 +2% |
| 2005 | -- | $762,158 +4.5% |
| 2003 | -- | $729,300 +122.2% |
| 2002 | -- | $328,180 +239.2% |
| 2001 | $1,267 +31.9% | $96,757 +38.5% |
| 2000 | $960 | $69,876 |
Find assessor info on the county website
Neighborhood: 91362
Nearby homes
- $1,628,5004 bd4 ba3.5k sqft2318 Sunny Point St, Thousand Oaks, CA 91362Off Market
- $1,555,8003 bd4 ba3.3k sqft2334 Sunny Point St, Thousand Oaks, CA 91362Off Market
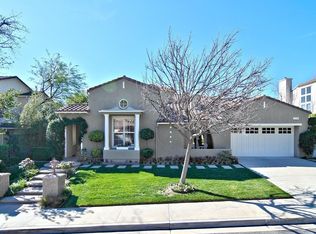
- $1,949,2006 bd6 ba4.3k sqft2342 Sunny Point St, Thousand Oaks, CA 91362Off Market
- $2,013,3006 bd6 ba4.3k sqft2329 Sunny Point St, Thousand Oaks, CA 91362Off Market

- $1,904,0006 bd6 ba4.3k sqft2310 Sunny Point St, Thousand Oaks, CA 91362Off Market
- $1,695,0004 bd5 ba3.5k sqft2321 Sunny Point St, Thousand Oaks, CA 91362Sold
- $1,335,5003 bd2 ba2.6k sqft2337 Sunny Point St, Thousand Oaks, CA 91362Off Market
- $1,605,3004 bd3 ba2.9k sqft2350 Sunny Point St, Thousand Oaks, CA 91362Off Market
Nearby schools
GreatSchools rating
- 9/10Ladera Stars AcademyGrades: K-5Distance: 1.4 mi
- 9/10Los Cerritos Middle SchoolGrades: 6-8Distance: 1.2 mi
- 8/10Thousand Oaks High SchoolGrades: 9-12Distance: 2.2 mi
Get a cash offer in 3 minutes
Find out how much your home could sell for in as little as 3 minutes with a no-obligation cash offer.
Estimated market value
$1,745,000
Get a cash offer in 3 minutes
Find out how much your home could sell for in as little as 3 minutes with a no-obligation cash offer.
Estimated market value
$1,745,000
- California
- Ventura County
- Thousand Oaks
- 91362
- 2326 Sunny Point St
Nearby cities
Nearby neighborhoods
Nearby zip codes
Other Thousand Oaks Topics
