Skip main navigation
Closed
  • $720,000

    2326 Tinkers Way, Long Beach, IN 46360

    4beds
    3,239sqft
    Single Family Residence
    Built in 1996
    0.44 Acres Lot
    $720,100 Zestimate®
    $222/sqft
    $3,551 Estimated rent

    Home value

    $720,100

    $634,000 - $814,000

    $3,551/mo

    Zestimate® history
    Loading
    Loading...

    Owner options

    List your home for rent

    $3,551/mo

    Rent Zestimate®

    Find your next renter with Zillow Rental Manager. Plus, with online applications, you can quickly screen prospective tenants – for free.

    Learn more

    $3,551/mo

    Rent Zestimate®

    Refinance and save

    $4,666/mo

    Est. payment

    Refinancing to a lower rate could help reduce your monthly payments and save thousands over the life of the loan.

    See today's rates

    $4,666/mo

    Est. payment

    Explore your selling options

    Work with a Zillow partner agent

    Leverage their expertise and Zillow's premium Showcase listings to get your home seen by more buyers.

    Get started

    List with your own agent

    Get your home in front of millions of buyers by listing it on Zillow.

    Learn how to do it

    Sell it yourself

    Take full control of how buyers see your home on Zillow by listing For Sale by Owner (FSBO).

    List your home

    What's special

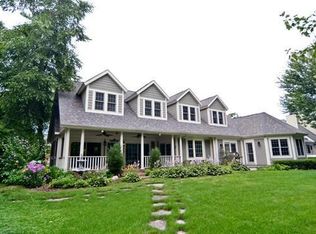
    Welcome to Hidden Shores, where peaceful lakefront living meets the relaxed charm of Long Beach. Beautifully positioned along Lake Claire on a quiet cul-de-sac, this spacious and thoughtfully updated home offers serene water views, beautifully landscaped grounds, and a setting just moments from the fairways of Long Beach Country Club and the beaches of Lake Michigan. Inside, a light and breezy interior is enhanced by vaulted ceilings in both the great room and main-level primary suite, creating an open, inviting atmosphere filled with natural light. Lake views can be enjoyed from the primary bedroom, living room, kitchen, breakfast nook, expansive deck, and three-season porch with newer windows--giving you countless places to relax and take in the scenery. The main-level primary suite features a generous bath with dual vanities, separate shower and commode areas, and a soaking tub supported by a 75-gallon water heater for added comfort. Upstairs, family and guests will appreciate two spacious bedrooms connected by a Jack-and-Jill bath. Recent improvements include refreshed hardwood floors, renewed quarry tile, and tasteful remodeling and redecorating throughout. Whether enjoying morning coffee overlooking Lake Claire, entertaining on the deck, or spending the day at the beach or golf course, this Hidden Shores retreat offers the perfect blend of privacy, comfort, and Long Beach lifestyle.

    Zillow last checked:

    Listing updated:

    Listed by:

    Braedan Gallas,

    @properties/Christie's Intl RE 219-874-7070,

    Michele Gallas,

    @properties/Christie's Intl RE

    Bought with:

    Braedan Gallas, RB14043094

    @properties/Christie's Intl RE

    Source: NIRA as distributed by MLS GRID,MLS#: 843878MLS Logo

    Facts & features

    Interior

    Bedrooms & bathrooms
    • Bedrooms: 4
    • Bathrooms: 3
    • Full bathrooms: 2
    • 1/2 bathrooms: 1
    Rooms
    • Room types: Bedroom 2, Other Room, Primary Bedroom, Living Room, Laundry, Kitchen, Dining Room, Bedroom 4, Bedroom 3
    Primary bedroom
    • Description: En Suite, Walk-in Closet, Glass Shower + Whirlpool Tub, Water Closet
    • Level: Main
    • Area: 180
    • Dimensions: 15.0 x 12.0
    Bedroom 2
    • Level: Upper
    • Area: 195
    • Dimensions: 15.0 x 13.0
    Bedroom 3
    • Level: Upper
    • Area: 144
    • Dimensions: 12.0 x 12.0
    Bedroom 4
    • Description: Above Garage/Home Office
    • Level: Upper
    • Area: 270
    • Dimensions: 30.0 x 9.0
    Dining room
    • Description: Breakfast Nook
    • Level: Main
    • Area: 88
    • Dimensions: 11.0 x 8.0
    Kitchen
    • Level: Main
    • Area: 180
    • Dimensions: 15.0 x 12.0
    Laundry
    • Level: Main
    • Area: 80
    • Dimensions: 10.0 x 8.0
    Living room
    • Description: Great Room w/ Formal Dining Area, Vaulted Ceiling, Fireplace, Access to Screened Porch
    • Level: Main
    • Area: 560
    • Dimensions: 28.0 x 20.0
    Other
    • Description: Screened Porch
    • Level: Main
    • Area: 240
    • Dimensions: 20.0 x 12.0
    Heating
    • Forced Air, Natural Gas
    Appliances
    • Included: Dryer, Washer, Refrigerator, Range, Microwave, Dishwasher
    • Laundry: Laundry Room, Main Level
    Features
    • Ceiling Fan(s), Walk-In Closet(s), Vaulted Ceiling(s), Recessed Lighting, Other, Open Floorplan, Eat-in Kitchen
    • Basement: Crawl Space
    • Number of fireplaces: 1
    • Fireplace features: Living Room
    Interior area
    • Total structure area: 3,239
    • Total interior livable area: 3,239 sqft
    • Finished area above ground: 3,239

    Property

    Parking
    • Total spaces: 2
    • Parking features: Attached, Driveway, Concrete, Additional Parking, Other, Garage Door Opener
    • Attached garage spaces: 2
    • Has uncovered spaces: Yes
    Features
    • Levels: Two
    • Patio & porch: Deck, Screened
    • Exterior features: Rain Gutters, Storage
    • Pool features: None
    • Has spa: Yes
    • Spa features: Bath
    • Has view: Yes
    • View description: Lake, Trees/Woods, Other, Neighborhood
    • Has water view: Yes
    • Water view: Lake
    • Waterfront features: Lake Front, Lake Privileges
    Lot
    • Size: 0.44 Acres
    • Features: Back Yard, Landscaped, Front Yard, Cul-De-Sac
    Details
    • Parcel number: 460114451075000070
    • Special conditions: None

    Construction

    Type & style
    • Home type: SingleFamily
    • Property subtype: Single Family Residence
    Condition
    • New construction: No
    • Year built: 1996

    Utilities & green energy

    • Sewer: Public Sewer
    • Water: Public
    • Utilities for property: Cable Connected, Water Connected, Sewer Connected, Natural Gas Connected, Electricity Connected

    Community & HOA

    Community
    • Subdivision: Hidden Shores
    HOA
    • Has HOA: Yes
    • Amenities included: Other
    • HOA fee: $250 annually
    • HOA name: Lake Clare Homeowners Master Association, Inc
    • HOA phone: 269-469-9690
    Location
    • Region: Long Beach

    Financial & listing details

    • Price per square foot: $222/sqft
    • Tax assessed value: $538,100
    • Annual tax amount: $5,158
    • Date on market: 8/15/2026
    • Listing agreement: Exclusive Right To Sell
    • Listing terms: Cash,Conventional

    Price history

    DateEventPrice
    8/14/2026Sold$720,000+56.9%$222/sqft
    Source: NIRA as distributed by MLS GRID #843878 Report a problem
    3/11/2013Sold$459,000$142/sqft
    Source: NIRA as distributed by MLS GRID #322536 Report a problem
    2/18/2013Listed for sale$459,000+0.9%$142/sqft
    Source: Century 21 Middleton Co. #322536 Report a problem
    10/24/2011Sold$455,000-8.8%$140/sqft
    Source: NIRA as distributed by MLS GRID #286433 Report a problem
    5/13/2011Listed for sale$499,000$154/sqft
    Source: Century 21 Middleton Co. #286433 Report a problem

    Public tax history

    YearProperty taxesTax assessment
    2025$5,231 +4.2%$538,100 +2.9%
    2024$5,021 +3.4%$523,100 +4.2%
    2023$4,855 +10.7%$502,100 +3.4%
    2022$4,386 -0.7%$485,500 +10.7%
    2021$4,417 $438,600 -0.7%
    2020$4,417 +18%$441,700
    2019$3,744 -7.7%$441,700 +19.5%
    2018$4,057 -3.1%$369,600 -7.8%
    2017$4,187 +4.1%$400,900 -3.1%
    2016$4,022 -6.7%$413,900 -4%
    2014$4,310 +16.5%$431,000 +5.4%
    2013$3,700 $408,900 +12.8%
    2010-- $362,500 -28%
    2006$5,906 $503,400 +56.5%
    2005-- $321,700
    Find assessor info on the county website

    Neighborhood: 46360

    Nearby schools

    GreatSchools rating
    Get a cash offer in 3 minutes
    Find out how much your home could sell for in as little as 3 minutes with a no-obligation cash offer.
    Estimated market value
    $720,100
    Get a cash offer in 3 minutes
    Find out how much your home could sell for in as little as 3 minutes with a no-obligation cash offer.
    Estimated market value
    $720,100