Skip main navigation
Closed
  • $236,000

    2326 Treescape Dr APT 2, Charleston, SC 29414

    2beds
    1,070sqft
    Condominium
    Built in 1984
    -- sqft lot
    $237,300 Zestimate®
    $221/sqft
    $1,821 Estimated rent

    Home value

    $237,300

    $223,000 - $254,000

    $1,821/mo

    Zestimate® history
    Loading
    Loading...

    Owner options

    List your home for rent

    $1,821/mo

    Rent Zestimate®

    Find your next renter with Zillow Rental Manager. Plus, with online applications, you can quickly screen prospective tenants – for free.

    Learn more

    $1,821/mo

    Rent Zestimate®

    Refinance and save

    $1,063/mo

    Est. payment

    Refinancing to a lower rate could help reduce your monthly payments and save thousands over the life of the loan.

    See today's rates

    $1,063/mo

    Est. payment

    Explore your selling options

    Work with a Zillow partner agent

    Leverage their expertise and Zillow's premium Showcase listings to get your home seen by more buyers.

    Get started

    List with your own agent

    Get your home in front of millions of buyers by listing it on Zillow.

    Learn how to do it

    Sell it yourself

    Take full control of how buyers see your home on Zillow by listing For Sale by Owner (FSBO).

    List your home

    What's special

    Wood-burning fireplaceLush landscapingGrand oaksNew vertical blindsSeparate dining areaBeautiful sun-roomTwo large bedrooms
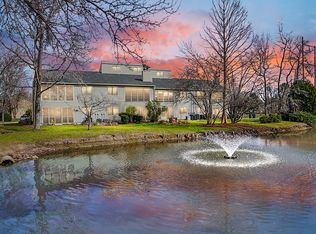
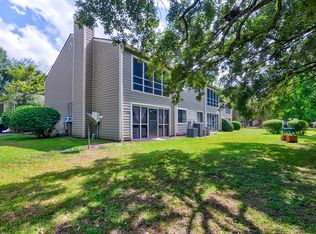
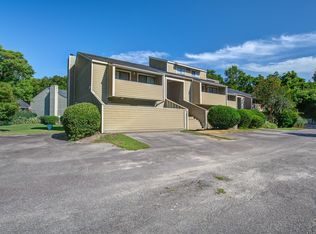
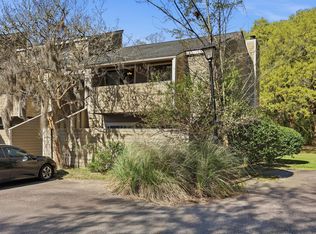
    Welcome home to the easy living in this desirable first-floor condo located in centrally located in Ashleytown Village, The Courtyard. Nestled among lush landscaping, ponds, fountains and grand oaks, this one-story home offers a perfect blend of comfort and nature. The community offers many amenities including a pool, basketball courts, trash/recycling and a deep-water boat ramp on the Ashley River. This spacious floor plan includes a living room with a wood-burning fireplace and tools, a separate dining area, an open kitchen and a beautiful sun-room overlooking a green area. The condo features two full baths and two large bedrooms, each with generous closet space and attic space for more storage. HVAC installed in 2018. Fireplace relined in 2023. Refrigerator, washer/dryer included.The unit comes with a refrigerator, range, hood, microwave, dishwasher, sink, garbage disposal, washer and dryer, 2 ceiling fans, new flooring installed throughout the condo in 2025, tile in both bathrooms, storm door, new screen in most of the sunroom, bidet in master bathroom installed on toilet, new paint in many rooms and new vertical blinds.

    Zillow last checked:

    Listing updated:

    Listed by:

    Brand Name Real Estate

    Bought with:

    Carolina One Real Estate

    Source: CTMLS,MLS#: 25007839MLS Logo

    Facts & features

    Interior

    Bedrooms & bathrooms
    • Bedrooms: 2
    • Bathrooms: 2
    • Full bathrooms: 2
    Rooms
    • Room types: Dining Room, Sun Room, Formal Living, Laundry, Pantry, Separate Dining, Sun
    Heating
    • Heat Pump
    Cooling
    • Has cooling: Yes
    Appliances
    • Laundry: Electric Dryer Hookup, Washer Hookup, Laundry Room
    Features
    • Ceiling - Blown, Walk-In Closet(s), Formal Living, Pantry
    • Flooring: Ceramic Tile, Luxury Vinyl
    • Doors: Storm Door(s)
    • Windows: Window Treatments
    • Number of fireplaces: 1
    • Fireplace features: Living Room, One, Wood Burning
    Interior area
    • Total structure area: 1,070
    • Total interior livable area: 1,070 sqft

    Property

    Parking
    • Parking features: Off Street
    Features
    • Levels: One
    • Stories: 1
    • Entry location: Ground Level
    Details
    • Parcel number: 3581600291

    Construction

    Type & style
    • Home type: Condo
    • Property subtype: Condominium
    • Attached to another structure: Yes
    Materials
    • Wood Siding
    • Foundation: Slab
    • Roof: Architectural
    Condition
    • New construction: No
    • Year built: 1984

    Utilities & green energy

    • Sewer: Public Sewer
    • Water: Public
    • Utilities for property: Charleston Water Service, Dominion Energy

    Community & HOA

    Community
    • Features: Boat Ramp, Lawn Maint Incl, Pool, RV / Boat Storage, Trash, Walk/Jog Trails
    • Subdivision: Ashleytowne Village
    Location
    • Region: Charleston

    Financial & listing details

    • Price per square foot: $221/sqft
    • Tax assessed value: $215,700
    • Annual tax amount: $892
    • Date on market: 3/24/2025
    • Listing terms: Any

    Price history

    DateEventPrice
    5/6/2025Sold$236,000-1.3%$221/sqft
    Source: CTMLS #25007839 Report a problem
    4/24/2025Listed for sale$239,000$223/sqft
    Source: CTMLS #25007839 Report a problem
    4/3/2025Contingent$239,000$223/sqft
    Source: CTMLS #25007839 Report a problem
    3/24/2025Listed for sale$239,000+96.7%$223/sqft
    Source: CTMLS #25007839 Report a problem
    5/19/2017Sold$121,500-4.3%$114/sqft
    Source: Public Record Report a problem
    4/6/2017Pending sale$127,000$119/sqft
    Source: Fred Holland Realty #17005275 Report a problem
    2/25/2017Listed for sale$127,000+140.5%$119/sqft
    Source: Fred Holland Realty #17005275 Report a problem
    8/1/2012Sold$52,800-3.8%$49/sqft
    Source: Public Record Report a problem
    3/11/2012Listing removed$54,900$51/sqft
    Source: CAROLINA ONE REAL ESTATE Report a problem
    3/3/2012Listed for sale$54,900-15.5%$51/sqft
    Source: CAROLINA ONE REAL ESTATE Report a problem
    7/1/2011Listing removed$65,000$61/sqft
    Source: The AgentOwned Realty Company #1015156 Report a problem
    3/17/2011Price change$65,000-13.3%$61/sqft
    Source: The AgentOwned Realty Company #1015156 Report a problem
    9/9/2010Price change$75,000-5.9%$70/sqft
    Source: The AgentOwned Realty Company #1015156 Report a problem
    7/1/2010Price change$79,700-5.1%$74/sqft
    Source: The AgentOwned Realty Company #1015156 Report a problem
    6/5/2010Listed for sale$84,000+12%$79/sqft
    Source: The AgentOwned Realty Company #1015156 Report a problem
    9/2/1999Sold$75,000$70/sqft
    Source: Public Record Report a problem

    Public tax history

    YearProperty taxesTax assessment
    2025$892 +17.2%$5,680 +14.7%
    2024$761 +3.2%$4,950
    2023$738 +8.6%$4,950
    2022$679 -4.2%$4,950
    2021$709 -3.2%$4,950
    2020$732 $4,950 +1.9%
    2019$732 $4,860 +82%
    2017$732 +299.9%$2,670
    2016$183 +2.1%$2,670
    2015$179 -1.6%$2,670
    2014$182 --
    2011$182 -86.7%--
    2010$1,372 +145.1%$5,490 +50%
    2009$560 +7%$3,660
    2008$523 +0.7%$3,660
    2006$520 -1%$3,660
    2005$525 +6%$3,660 +37.1%
    2004$496 +0.9%$2,670
    2003$491 +1.6%$2,670
    2002$484 +8.8%$2,670 +29%
    2000$445 $2,070
    Find assessor info on the county website

    Neighborhood: 29414

    Nearby schools

    GreatSchools rating
    Schools provided by the listing agent
    • Elementary: Springfield
    • Middle: C E Williams
    • High: West Ashley

    Source: CTMLS. This data may not be complete. We recommend contacting the local school district to confirm school assignments for this home.

    Get a cash offer in 3 minutes
    Find out how much your home could sell for in as little as 3 minutes with a no-obligation cash offer.
    Estimated market value
    $237,300
    Get a cash offer in 3 minutes
    Find out how much your home could sell for in as little as 3 minutes with a no-obligation cash offer.
    Estimated market value
    $237,300