Skip main navigation
Off market
  • $528,900

    2326 W 5th St, Cleveland, OH 44113

    2beds
    2,320sqft
    SingleFamily
    Built in 1880
    3,920 Square Feet Lot
    $528,900 Zestimate®
    $228/sqft
    $3,083 Estimated rent

    Home value

    $528,900

    $492,000 - $571,000

    $3,083/mo

    Zestimate® history
    Loading
    Loading...

    Owner options

    List your home for rent

    $3,083/mo

    Rent Zestimate®

    Find your next renter with Zillow Rental Manager. Plus, with online applications, you can quickly screen prospective tenants – for free.

    Learn more

    $3,083/mo

    Rent Zestimate®

    Refinance and save

    $3,681/mo

    Est. payment

    Refinancing to a lower rate could help reduce your monthly payments and save thousands over the life of the loan.

    See today's rates

    $3,681/mo

    Est. payment

    Explore your selling options

    Work with a Zillow partner agent

    Leverage their expertise and Zillow's premium Showcase listings to get your home seen by more buyers.

    Get started

    List with your own agent

    Get your home in front of millions of buyers by listing it on Zillow.

    Learn how to do it

    Sell it yourself

    Take full control of how buyers see your home on Zillow by listing For Sale by Owner (FSBO).

    List your home

    What's special

    You will not want to miss this gorgeous renovated home in the heart of Cleveland's charming Tremont neighborhood! You will be wowed when you walk in the front door and see the open concept 1st floor. Living, dining and kitchen spaces flow together effortlessly creating an ideal space for entertaining. The kitchen is worthy of a cooking show with a massive quartz waterfall edge island, gas range, stainless appliances and deep undermount sink. Gas fireplace is perfect for cozying up on chilly winter nights. The star of the main level is the full wall of windows and dual sliding gas doors which lead out to a lovely deck/pergola. A beautiful outdoor space for relaxing or watching pets/children play. The fenced in yard feels like your own private oasis in the city! Directly up the stairs on the 2nd floor is a smartly laid out office area and laundry room. The master suite is spacious & comfortable with an AMAZING DREAM walk-in closet w/ sliding barn doors and tons of shelving and storage. The full master BA was recently renovated with a fully tiled shower, glass door and stylish modern dual vanity with quartz top. Second BR is also nicely sized with an adjoining renovated full BA. There is hardwood flooring throughout the 1st & 2nd floors and the entire home is painted in light neutral tones... making it feel very modern and fresh. Enjoy all the best that Tremont has to offer with all the restaurants, shops and bars within close proximity! Homes like this do not come along often!

    This property is off market, which means it's not currently listed for sale or rent on Zillow. This may be different from what's available on other websites or public sources.
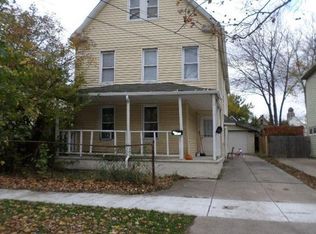
    Facts & features

    Interior

    Bedrooms & bathrooms
    • Bedrooms: 2
    • Bathrooms: 3
    • Full bathrooms: 2
    • 1/2 bathrooms: 1
    Heating
    • Forced air, Gas
    Cooling
    • Central
    Appliances
    • Included: Dishwasher, Garbage disposal, Range / Oven, Refrigerator
    Features
    • Basement: Partially finished
    • Has fireplace: Yes
    Interior area
    • Total interior livable area: 2,320 sqft

    Property

    Parking
    • Total spaces: 1
    • Parking features: Garage - Detached
    Features
    • Exterior features: Other
    • Has view: Yes
    • View description: City
    Lot
    • Size: 3,920 sqft
    Details
    • Parcel number: 00419122

    Construction

    Type & style
    • Home type: SingleFamily
    • Architectural style: Colonial
    Materials
    • Frame
    • Roof: Asphalt
    Condition
    • Year built: 1880

    Community & neighborhood

    Location
    • Region: Cleveland

    Other

    Other facts
    • Appliances Equipment: Dishwasher, Garbage Disposal, Oven, Range, Refrigerator
    • Cooling Type: Central Air
    • Driveway: Paved
    • Heating Type: Forced Air
    • Roof: Asphalt/Fiberglass
    • Heating Fuel: Gas
    • Water Sewer: Public Sewer, Public Water
    • Dwelling Type: Detached
    • Exterior Features: Porch, Deck
    • Occupant Type: Owner
    • Garage Features: Detached
    • Amenities: Park, Playground, Shopping/Mall
    • Fences: Full, Wood
    • Style: Colonial, Contemporary/Modern
    • House Faces: Northeast
    • Available Financing: Cash, Conventional, FHA
    • Basement Detail: Crawl
    • Exterior: Other
    • Contingent Type: Inspections
    • Year Built Exception: Actual YBT
    • State: Ohio
    • Association: Akron Cleveland Association of REALTORS?
    • Sq Ft Above Source: Realist
    • Sq Ft Below Source: Realist
    • Geocode Source: PxPoint
    • Last Change Type: Under Contract ALLOW Showings
    • Parcel Number: 004-19-122
    • Legal Description: 87 STONE 0654 NEP

    Price history

    DateEventPrice
    5/29/2020Sold$390,000+1.3%$168/sqft
    Source: MLS Now #4183702 Report a problem
    5/29/2020Pending sale$384,900$166/sqft
    Source: Howard Hanna - Cleveland City #4183702 Report a problem
    4/25/2020Listed for sale$384,900+32%$166/sqft
    Source: Howard Hanna #4183702 Report a problem
    5/20/2016Sold$291,500-2.8%$126/sqft
    Source: MLS Now #3797306 Report a problem
    4/20/2016Pending sale$299,900$129/sqft
    Source: Keller Williams - Keller Williams Greater Cleveland #3797306 Report a problem
    4/11/2016Listed for sale$299,900+26%$129/sqft
    Source: Keller Williams Greater Cleve #3797306 Report a problem
    9/23/2008Sold$238,000-6.2%$103/sqft
    Source: MLS Now #2484550 Report a problem
    11/14/2005Sold$253,700$109/sqft
    Source: Public Record Report a problem

    Public tax history

    YearProperty taxesTax assessment
    2024$13,188 +27.4%$201,180 +47.4%
    2023$10,353 +0.6%$136,500
    2022$10,294 +1%$136,500
    2021$10,190 +25.9%$136,500 +45.6%
    2020$8,094 +5.6%$93,730
    2019$7,668 +2.8%$93,730
    2018$7,460 +2.3%$93,730 +6%
    2017$7,294 +287.3%$88,450 +284.1%
    2016$1,883 $23,030
    2015$1,883 +21.5%$23,030 +22%
    2014$1,550 +1.8%$18,870
    2013$1,522 +3.1%$18,870
    2012$1,477 +3368.6%$18,870 +166.5%
    2011$43 -90%$7,080
    2010$425 +0.8%$7,080 -91.5%
    2009$422 -4.7%$83,310 -6.2%
    2008$443 +3.3%$88,800 +1037%
    2007$428 +0.1%$7,810
    2006$428 -4.9%$7,810
    2005$450 -3.7%$7,810
    2004$467 +961.3%$7,810
    2003$44 -88.5%$7,810 +14.3%
    2002$381 -42.8%$6,830
    2001$667 +4.5%$6,830
    2000$639 $6,830

    Find assessor info on the county website

    Neighborhood: Tremont

    Nearby schools

    GreatSchools rating
    Schools provided by the listing agent
    • District: Cleveland Municipal

    Source: The MLS. This data may not be complete. We recommend contacting the local school district to confirm school assignments for this home.

    Get a cash offer in 3 minutes
    Find out how much your home could sell for in as little as 3 minutes with a no-obligation cash offer.
    Estimated market value
    $528,900
    Get a cash offer in 3 minutes
    Find out how much your home could sell for in as little as 3 minutes with a no-obligation cash offer.
    Estimated market value
    $528,900