Best spot in Lincoln Square! Lovely and light-filled 3 bedroom/2 bathroom condo in the Fountainview boutique elevator building overlooking Giddings Plaza. Move right in to this serene and stylish corner unit with south and east exposures. The condo features an open floor plan, recessed lighting, crown molding, gorgeous bamboo floors, balcony off the kitchen (on the Giddings Plaza side of the building) and in-unit laundry with new side-by-side washer & dryer. Many recent updates: washing machine & dryer 2022 ~ dishwasher 2022 ~ wine fridge 2019 ~ Microwave 2022 ~ Hot water heater 2017. One parking spot in the heated garage included in price plus a storage unit. A pristine and sun-filled condo located just steps from all that this vibrant neighborhood has to offer like Jerry's Sandwiches, Geraldine's Cafe, Gene's Sausage Shop, Merz Apothecary, The Book Cellar, & Cafe Selmarie. Only 1/2 mile to both Winnemac and Welles Parks and close to the Brown Line and Metra. The building is very well-maintained too! This is a must-see!
Closed
$637,170
2326 W Giddings Ave #306, Chicago, IL 60625
3beds
--sqft
Condominium, Single Family Residence
Built in 2008
-- sqft lot
$697,500 Zestimate®
$--/sqft
$2,653 Estimated rent
Home value
$697,500
$656,000 - $732,000
$2,653/mo
Zestimate® history
Owner options
List your home for rent
$2,653/mo
Rent Zestimate®
Find your next renter with Zillow Rental Manager. Plus, with online applications, you can quickly screen prospective tenants – for free.
$2,653/mo
Rent Zestimate®
Refinance and save
$4,962/mo
Est. payment
Refinancing to a lower rate could help reduce your monthly payments and save thousands over the life of the loan.
$4,962/mo
Est. payment
Explore your selling options
Work with a Zillow partner agent
Leverage their expertise and Zillow's premium Showcase listings to get your home seen by more buyers.
Get startedList with your own agent
Get your home in front of millions of buyers by listing it on Zillow.
Learn how to do itSell it yourself
Take full control of how buyers see your home on Zillow by listing For Sale by Owner (FSBO).
List your homeWhat's special
Zillow last checked:
Listing updated:
Listed by:
Courtney Elko 847-790-8400,
Berkshire Hathaway HomeServices Chicago
Bought with:
Ann Carson
@properties Christie's International Real Estate
Source: MRED as distributed by MLS GRID,MLS#: 11860726
Facts & features
Interior
Bedrooms & bathrooms
- Bedrooms: 3
- Bathrooms: 2
- Full bathrooms: 2
Rooms
- Room types: Balcony/Porch/Lanai
Primary bedroom
- Features: Flooring (Hardwood), Bathroom (Full, Double Sink, Tub & Separate Shwr)
- Level: Main
- Area: 144 Square Feet
- Dimensions: 12X12
Bedroom 2
- Features: Flooring (Hardwood)
- Level: Main
- Area: 120 Square Feet
- Dimensions: 12X10
Bedroom 3
- Features: Flooring (Hardwood)
- Level: Main
- Area: 130 Square Feet
- Dimensions: 13X10
Balcony porch lanai
- Level: Main
- Area: 50 Square Feet
- Dimensions: 10X5
Dining room
- Features: Flooring (Hardwood)
- Level: Main
- Area: 56 Square Feet
- Dimensions: 8X7
Kitchen
- Features: Kitchen (Eating Area-Breakfast Bar, Island, Pantry-Closet, Granite Counters), Flooring (Hardwood)
- Level: Main
- Area: 156 Square Feet
- Dimensions: 13X12
Living room
- Features: Flooring (Hardwood)
- Level: Main
- Area: 252 Square Feet
- Dimensions: 21X12
Heating
- Natural Gas, Forced Air
Cooling
- Central Air
Appliances
- Included: Range, Microwave, Dishwasher, Refrigerator, Washer, Dryer, Disposal, Stainless Steel Appliance(s), Wine Refrigerator
- Laundry: Washer Hookup, In Unit, Laundry Closet
Features
- Elevator
- Flooring: Hardwood
- Windows: Screens
- Basement: None
Interior area
- Total structure area: 0
Property
Parking
- Total spaces: 1
- Parking features: Concrete, Shared Driveway, Off Alley, Heated Driveway, Garage Door Opener, Heated Garage, On Site, Garage Owned, Attached, Garage
- Attached garage spaces: 1
- Has uncovered spaces: Yes
Accessibility
- Accessibility features: No Disability Access
Features
- Exterior features: Balcony
Details
- Additional parcels included: 14181010231024
- Parcel number: 14181010231012
- Special conditions: List Broker Must Accompany
- Other equipment: Intercom, Ceiling Fan(s)
Construction
Type & style
- Home type: Condo
- Property subtype: Condominium, Single Family Residence
Materials
- Brick
- Foundation: Concrete Perimeter
- Roof: Rubber
Condition
- New construction: No
- Year built: 2008
Details
- Builder model: 3 BEDROOM
Utilities & green energy
- Electric: Circuit Breakers
- Sewer: Public Sewer
- Water: Lake Michigan
Community & HOA
Community
- Security: Carbon Monoxide Detector(s)
HOA
- Has HOA: Yes
- Amenities included: Elevator(s), Storage, Security Door Lock(s)
- Services included: Water, Insurance, Exterior Maintenance, Scavenger
- HOA fee: $427 monthly
Location
- Region: Chicago
Financial & listing details
- Annual tax amount: $8,061
- Date on market: 8/24/2023
- Listing terms: Cash
- Ownership: Condo
Price history
| Date | Event | Price |
|---|---|---|
| 9/29/2023 | Sold | $637,170+1.9% |
Source:  MRED as distributed by MLS GRID #11860726 Report a problem MRED as distributed by MLS GRID #11860726 Report a problem | ||
| 9/12/2023 | Pending sale | $625,000 |
Source: MRED as distributed by MLS GRID #11860726 Report a problem | ||
| 8/28/2023 | Contingent | $625,000 |
Source: MRED as distributed by MLS GRID #11860726 Report a problem | ||
| 8/24/2023 | Listed for sale | $625,000+8.9% |
Source: MRED as distributed by MLS GRID #11860726 Report a problem | ||
| 3/31/2017 | Sold | $574,000 |
Source: MRED as distributed by MLS GRID #09505232 Report a problem | ||
Public tax history
Tax history is unavailable.
Neighborhood: Albany Park
Nearby homes
- $1,055,7005 bd4 ba2.5k sqft4359 W Hollywood Ave, Chicago, IL 60625Off Market
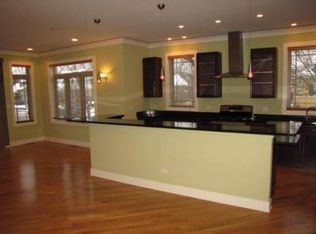
- $880,0005 bd4 ba3k sqft4614 N Kostner Ave, Chicago, IL 60625Sold
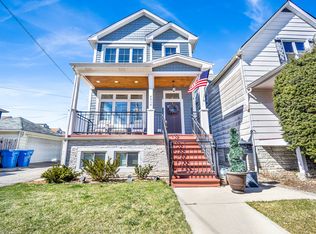
- $1,671,8005 bd5 ba4.1k sqft1818 W Berwyn Ave, Chicago, IL 60625Off Market
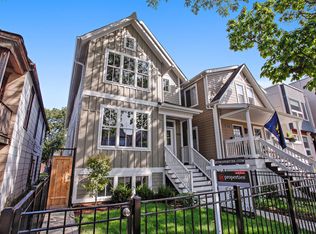
- $309,4002 bd2 ba1.3k sqft3611 W Montrose Ave #307, Chicago, IL 60625Off Market

- $343,9002 bd2 ba1.1k sqft3611 W Montrose Ave UNIT 107, Chicago, IL 60625Off Market
- $312,4002 bd2 ba1.3k sqft3611 W Montrose Ave #P-33, Chicago, IL 60625Off Market
- $381,2002 bd2 ba1.3k sqft3611 W Montrose Ave #106, Chicago, IL 60625Off Market
- $364,300-- bd-- ba-- sqft3611 W Montrose Ave #P-21, Chicago, IL 60625Off Market
- $321,800-- bd-- ba-- sqft3611 W Montrose Ave #P-34, Chicago, IL 60625Off Market
Nearby schools
GreatSchools rating
- 4/10Hibbard Elementary SchoolGrades: PK-6Distance: 0.3 mi
- 5/10Albany Park Multicultural Elementary SchoolGrades: 7-8Distance: 0.3 mi
- 1/10Roosevelt High SchoolGrades: 9-12Distance: 0.7 mi
Schools provided by the listing agent
- Elementary: Mcpherson Elementary School
- High: Amundsen High School
- District: 299
Source: MRED as distributed by MLS GRID. This data may not be complete. We recommend contacting the local school district to confirm school assignments for this home.
Get a cash offer in 3 minutes
Find out how much your home could sell for in as little as 3 minutes with a no-obligation cash offer.
Estimated market value
$697,500
Get a cash offer in 3 minutes
Find out how much your home could sell for in as little as 3 minutes with a no-obligation cash offer.
Estimated market value
$697,500
- Illinois
- Cook County
- Chicago
- 60625
- Albany Park
- 2326 W Giddings Ave Unit 306
Nearby cities
Nearby neighborhoods
Nearby zip codes
Other Chicago Topics
