Its the Bucktown Single Family Home Unicorn you have been waiting for! An expanded and updated brick A Frame with a truly one of a kind two story primary suite and every modern convenience your buyers have been waiting for and within Pualski IB boundaries! From the moment you arrive, the freshly landscaped front yard sets the tone - and once inside, it only gets better. Sunlight pours through the front bay window, dancing across the hardwood floors and filling the living and dining rooms with warmth. The beautifully remodeled 2019 kitchen blends classic Chicago charm with modern upgrades: solid wood shaker cabinets, granite countertops, upgraded S.S. appliances and hardware, and a massive walk-in pantry perfect for those Costco runs. Just off the kitchen, you'll find the lovely sunroom or must have mudroom with a new sliding glass doors leading to an oversized deck - ideal for grilling, entertaining, or relaxing. Beyond the deck is your low maintenance turf yard: pet friendly, kid friendly, and absolutely no mowing required. The main level features a remodeled full bathroom (2024) and the 3rd bedroom/office. Travel upstairs on the plush NEW carpet to the 2-story primary suite unlike anything else on the market! Luxury living hits different with a sprawling retreat of oversized proportions! 20 feet vaulted ceilings - natural light pours though the skylights and enough room for a piano, sitting room, nursery, office and Peloto! Cozy up to the wood burning fireplace. Shopping habit - indulge you have an 8 x 6 walk in closet! The newly updated ensuite bath throws fresh mid-century modern vibes where sleek cobalt square tile steals the show in the best way possible. Add in the whirlpool tub, oversized double walk-in shower, and enough space for two people to actually get ready without declaring war - your morning routine just got a glow up! Warning: every other bedroom you see after this may feel disappointing. The lofted second level of the suite provides endless flexibility - perfect for a home office, Peloton space, yoga studio, or creative retreat - and opens directly onto a private rooftop deck. Love it as-is or bring your architect to explore expansion possibilities for additional bedrooms or baths! Check out the floorplans for an expansion idea. The finished basement adds even more living space with a family room, full bathroom, bedroom, laundry, and generous storage. A pristine full size two car garage completes the package. Nearly $90,000 in recent updates!! Major Updates Include: * 2026 New carpet, freshly painted, remodeled primary bathroom,4 new Basement windows * 2025 New Furnace upstairs, Front door Re-varnished * 2024: Remodeled first floor bathroom, New Patio Doors & Windows, New office Ceiling Tiles * 2023: New A/C * 2022: New lower lever furnace, New Stove, New Garage door opener, new Leaf Guard 2020: Astroturf yard, exterior French drain, front landscaping * 2019: Kitchen remodel + New landscaping out front This home checks every box + location, updates, outdoor space, architectural character, and room to grow! Medill is such a special tree lined street with neighbors that exemplify community! A stone's throw to Sr Citizen Park, Holstein Park & Pool, Leavitt St Inn, Agora Food Market, Red June Cafe, Eskell, Chefs Special, the Art of Chicken - the list goes on and on! Transportation options are premium - walk to the Blue Line, the 606 and easy highway access!
Closed
$1,018,000
2326 W Medill Ave, Chicago, IL 60647
4beds
2,600sqft
Single Family Residence
Built in 1890
2,400 Square Feet Lot
$-- Zestimate®
$392/sqft
$5,395 Estimated rent
Home value
Not available
Estimated sales range
Not available
$5,395/mo
Zestimate® history
Owner options
List your home for rent
$5,395/mo
Rent Zestimate®
Find your next renter with Zillow Rental Manager. Plus, with online applications, you can quickly screen prospective tenants – for free.
$5,395/mo
Rent Zestimate®
Refinance and save
$5,992/mo
Est. payment
Refinancing to a lower rate could help reduce your monthly payments and save thousands over the life of the loan.
$5,992/mo
Est. payment
Explore your selling options
Work with a Zillow partner agent
Leverage their expertise and Zillow's premium Showcase listings to get your home seen by more buyers.
Get startedList with your own agent
Get your home in front of millions of buyers by listing it on Zillow.
Learn how to do itSell it yourself
Take full control of how buyers see your home on Zillow by listing For Sale by Owner (FSBO).
List your homeWhat's special
Zillow last checked:
Listing updated:
Listed by:
Jennifer Evans Piet 773-544-7653,
@properties Christie's International Real Estate
Bought with:
Luke Sandler
@properties Christie's International Real Estate
Source: MRED as distributed by MLS GRID,MLS#: 12642282
Facts & features
Interior
Bedrooms & bathrooms
- Bedrooms: 4
- Bathrooms: 3
- Full bathrooms: 3
Rooms
- Room types: Recreation Room, Pantry, Mud Room, Tandem Room, Sitting Room, Walk In Closet, Storage, Deck
Primary bedroom
- Features: Flooring (Carpet), Bathroom (Full)
- Level: Second
- Area: 450 Square Feet
- Dimensions: 25X18
Bedroom 2
- Features: Flooring (Carpet)
- Level: Third
- Area: 180 Square Feet
- Dimensions: 18X10
Bedroom 3
- Features: Flooring (Hardwood)
- Level: Main
- Area: 84 Square Feet
- Dimensions: 12X7
Bedroom 4
- Features: Flooring (Carpet)
- Level: Lower
- Area: 156 Square Feet
- Dimensions: 13X12
Deck
- Level: Main
- Area: 228 Square Feet
- Dimensions: 19X12
Dining room
- Features: Flooring (Hardwood)
- Level: Main
- Area: 168 Square Feet
- Dimensions: 12X14
Family room
- Features: Flooring (Carpet)
- Level: Main
- Area: 187 Square Feet
- Dimensions: 17X11
Kitchen
- Features: Kitchen (Eating Area-Breakfast Bar, Pantry-Walk-in, Granite Counters), Flooring (Luxury Vinyl)
- Level: Main
- Area: 168 Square Feet
- Dimensions: 14X12
Laundry
- Level: Basement
- Area: 88 Square Feet
- Dimensions: 11X8
Living room
- Features: Flooring (Hardwood)
- Level: Main
- Area: 216 Square Feet
- Dimensions: 18X12
Mud room
- Features: Flooring (Hardwood)
- Level: Main
- Area: 88 Square Feet
- Dimensions: 11X8
Pantry
- Features: Flooring (Luxury Vinyl)
- Level: Main
- Area: 21 Square Feet
- Dimensions: 7X3
Recreation room
- Features: Flooring (Carpet)
- Level: Lower
- Area: 468 Square Feet
- Dimensions: 26X18
Sitting room
- Level: Second
- Area: 88 Square Feet
- Dimensions: 11X8
Storage
- Level: Basement
- Area: 207 Square Feet
- Dimensions: 23X9
Other
- Level: Second
- Area: 225 Square Feet
- Dimensions: 15X15
Walk in closet
- Level: Second
- Area: 48 Square Feet
- Dimensions: 8X6
Heating
- Forced Air
Cooling
- Central Air
Appliances
- Included: Range, Microwave, Dishwasher, Refrigerator, Washer, Dryer, Disposal
- Laundry: Gas Dryer Hookup, Sink
Features
- Vaulted Ceiling(s), 1st Floor Bedroom, Walk-In Closet(s), High Ceilings, Granite Counters, Pantry, Replacement Windows
- Flooring: Hardwood, Carpet, Wood
- Windows: Replacement Windows, Skylight(s)
- Basement: Finished,Rec/Family Area,Sleeping Area,Storage Space,Full
- Number of fireplaces: 1
- Fireplace features: Wood Burning, Master Bedroom
Interior area
- Total structure area: 0
- Total interior livable area: 2,600 sqft
Property
Parking
- Total spaces: 2
- Parking features: Yes, Garage Owned, Detached, Garage
- Garage spaces: 2
Accessibility
- Accessibility features: No Disability Access
Features
- Stories: 2.5
- Patio & porch: Deck
Lot
- Size: 2,400 Square Feet
- Dimensions: 24X100
Details
- Parcel number: 14311000280000
- Special conditions: None
Construction
Type & style
- Home type: SingleFamily
- Property subtype: Single Family Residence
Materials
- Brick
- Foundation: Concrete Perimeter
- Roof: Asphalt
Condition
- New construction: No
- Year built: 1890
Utilities & green energy
- Sewer: Public Sewer
- Water: Lake Michigan
Community & HOA
HOA
- Services included: None
Location
- Region: Chicago
Financial & listing details
- Price per square foot: $392/sqft
- Tax assessed value: $910,000
- Annual tax amount: $18,344
- Date on market: 7/2/2026
- Listing terms: Conventional
- Ownership: Fee Simple
Price history
| Date | Event | Price |
|---|---|---|
| 6/30/2026 | Sold | $1,018,000+686.1%$392/sqft |
Source:  MRED as distributed by MLS GRID #12642282 Report a problem MRED as distributed by MLS GRID #12642282 Report a problem | ||
| 5/12/1994 | Sold | $129,500$50/sqft |
Source: Public Record Report a problem | ||
Public tax history
| Year | Property taxes | Tax assessment |
|---|---|---|
| 2024 | $18,344 +8.3% | $91,000 +13.8% |
| 2023 | $16,940 +2.6% | $80,000 |
| 2022 | $16,511 +10.6% | $80,000 |
| 2021 | $14,931 +53% | $80,000 +62.5% |
| 2020 | $9,756 +2.2% | $49,220 -8% |
| 2019 | $9,543 +2.1% | $53,500 |
| 2018 | $9,347 +20.7% | $53,500 +27.2% |
| 2017 | $7,745 +2.4% | $42,054 |
| 2016 | $7,566 +4.7% | $42,054 |
| 2015 | $7,226 -0.4% | $42,054 +0.9% |
| 2014 | $7,255 +2.2% | $41,670 |
| 2013 | $7,101 +1% | $41,670 |
| 2012 | $7,030 -0.2% | $41,670 -21.5% |
| 2011 | $7,044 -10.2% | $53,077 |
| 2010 | $7,848 +54.6% | $53,077 |
| 2009 | $5,076 -33.3% | $53,077 -11.2% |
| 2008 | $7,613 +5.8% | $59,782 |
| 2007 | $7,192 +11.3% | $59,782 |
| 2006 | $6,461 +9.8% | $59,782 +37.9% |
| 2005 | $5,885 +2.3% | $43,339 |
| 2004 | $5,754 +3.3% | $43,339 |
| 2003 | $5,571 +5.1% | $43,339 +46.9% |
| 2002 | $5,299 +11.4% | $29,496 |
| 2001 | $4,757 +37.7% | $29,496 |
| 2000 | $3,455 -0.3% | $29,496 +47.6% |
| 1999 | $3,466 | $19,983 |
Find assessor info on the county website
Neighborhood: Bucktown
Nearby homes
- $512,0003 bd2 ba1.9k sqft2328 W Medill Ave, Chicago, IL 60647Sold
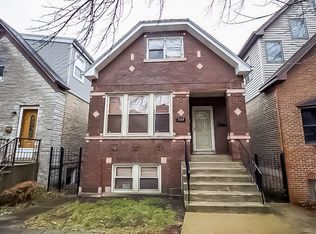
- $--2 bd1 ba1.1k sqft2324 W Medill Ave #2, Chicago, IL 60647Off Market

- $996,3003 bd2 ba1.1k sqft2324 W Medill Ave #1, Chicago, IL 60647Off Market
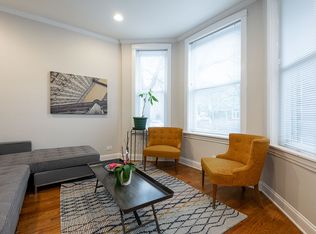
- $671,600-- bd-- ba1.2k sqft2324 W Medill Ave, Chicago, IL 60647Off Market
- $--2 bd1 ba1.1k sqft2324 W Medill Ave #3, Chicago, IL 60647Off Market
- $963,3003 bd3 ba2.2k sqft2330 W Medill Ave, Chicago, IL 60647Off Market
- $1,450,9004 bd2 ba2.8k sqft2320 W Medill Ave, Chicago, IL 60647Off Market
- $1,570,0004 bd4 ba3.4k sqft2334 W Medill Ave #1F, Chicago, IL 60647Sold
Nearby schools
GreatSchools rating
- 7/10Pulaski International School of ChicagoGrades: PK-8Distance: 0.4 mi
- 1/10Clemente Community Academy High SchoolGrades: 9-12Distance: 1.5 mi
Schools provided by the listing agent
- Elementary: Pulaski International
- Middle: Pulaski International
- District: 299
Source: MRED as distributed by MLS GRID. This data may not be complete. We recommend contacting the local school district to confirm school assignments for this home.


Get pre-qualified for a loan
At Zillow Home Loans, we can pre-qualify you in as little as 5 minutes with no impact to your credit score.An equal housing lender. NMLS #10287.
- Illinois
- Cook County
- Chicago
- 60647
- Bucktown
- 2326 W Medill Ave
