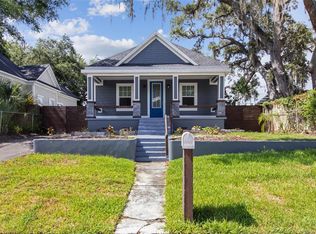
NO HURRICANE OR FLOOD DAMAGE FROM HELENE OR MILTON! Welcome to your charming bungalow nestled in the historic Old West Tampa neighborhood of Tampa, FL. With all the new development going on in the area, this home offers a great long term investment at a great value. Fully renovated in 2018 offering the perfect blend of classic charm and modern convenience with 3 spacious bedrooms, 2 updated bathrooms, and an open-concept living and dining area, ideal for family gatherings and entertaining guests. The fully-equipped kitchen, renovated in 2018, features stainless steel appliances, including a new dishwasher installed in 2024, 2023 refrigerator, granite countertops, and ample cabinet space. Step outside to enjoy the large, fully fenced backyard waiting for your personal touches to make it an outdoor oasis with plenty of room to add a pool. Additional features include a new roof installed in 2018, central air conditioning updated in 2022, a water heater from 2017, engineered hardwood floors installed in 2018, and an inside laundry room with a washer and dryer. With a driveway providing space for multiple vehicles and an oversized front porch for your morning coffees, this home offers both comfort and practicality. Situated just minutes from downtown Tampa, residents enjoy easy access to shopping, dining, and entertainment options making this a great long term investment and STR opportunity. Nearby attractions include Raymond James Stadium, Steinbrenner Field, Lowry Park Zoo, Busch Gardens, Armature Works, Tampa International Mall, and Tampa International Airport. Experience the charm of the Old West Tampa neighborhood and make 2326 W Saint Louis St your new address—schedule a viewing today!
Sold for $370,000
Zillow last checked:
Listing updated:
Bought with:
Clarence Hasenbeck, 3021352
HASENBECK & ASSOCIATES INC
Source: Stellar MLS,MLS#: U8250457 Originating MLS: Pinellas Suncoast
Originating MLS: Pinellas Suncoast
Price history
| Date | Event | Price |
|---|---|---|
| 12/12/2024 | Sold | $370,000+2.8%$290/sqft |
Source:  Stellar MLS #U8250457 Report a problem Stellar MLS #U8250457 Report a problem | ||
| 11/16/2024 | Pending sale | $360,000$283/sqft |
Source: Stellar MLS #U8250457 Report a problem | ||
| 10/31/2024 | Price change | $360,000-5.3%$283/sqft |
Source: Stellar MLS #U8250457 Report a problem | ||
| 10/15/2024 | Price change | $380,000+0.3%$298/sqft |
Source: Stellar MLS #U8250457 Report a problem | ||
| 10/3/2024 | Price change | $379,000-0.3%$297/sqft |
Source: Stellar MLS #U8250457 Report a problem | ||
| 9/23/2024 | Listed for sale | $380,000$298/sqft |
Source: Stellar MLS #U8250457 Report a problem | ||
| 9/19/2024 | Pending sale | $380,000$298/sqft |
Source: Stellar MLS #U8250457 Report a problem | ||
| 8/21/2024 | Price change | $380,000-2.6%$298/sqft |
Source: Stellar MLS #U8250457 Report a problem | ||
| 7/17/2024 | Listed for sale | $390,000+25.8%$306/sqft |
Source: Stellar MLS #U8250457 Report a problem | ||
| 6/15/2021 | Sold | $310,000+38.4%$243/sqft |
Source: Stellar MLS #T3305432 Report a problem | ||
| 5/8/2018 | Sold | $224,000-2.6%$176/sqft |
Source: Public Record Report a problem | ||
| 3/22/2018 | Price change | $229,900-4.2%$180/sqft |
Source: PINEYWOODS REALTY LLC #T2934652 Report a problem | ||
| 3/15/2018 | Listed for sale | $239,900+118.1%$188/sqft |
Source: PINEYWOODS REALTY LLC #T2934652 Report a problem | ||
| 8/24/2017 | Sold | $110,000-15.3%$86/sqft |
Source: Public Record Report a problem | ||
| 7/26/2017 | Listed for sale | $129,900+29.9%$102/sqft |
Source: PINEYWOODS REALTY LLC #T2895394 Report a problem | ||
| 8/10/2016 | Sold | $100,000+163.2%$78/sqft |
Source: Public Record Report a problem | ||
| 8/29/2013 | Listing removed | $975$1/sqft |
Source: V&V REAL ESTATE Report a problem | ||
| 5/22/2013 | Listed for rent | $975$1/sqft |
Source: Go Section8 Report a problem | ||
| 12/26/2012 | Listing removed | $975$1/sqft |
Source: V & V REAL ESTATE ASSOCIATES #T2544445 Report a problem | ||
| 10/24/2012 | Listed for rent | $975$1/sqft |
Source: V&V Real Estate Report a problem | ||
| 2/24/2011 | Sold | $38,000-15.6%$30/sqft |
Source: Stellar MLS #T2451744 Report a problem | ||
| 12/30/2010 | Listed for sale | $45,000+57.9%$35/sqft |
Source: DREAM HOMES REALTY #T2451744 Report a problem | ||
| 11/29/2010 | Sold | $28,500-81.6%$22/sqft |
Source: Public Record Report a problem | ||
| 10/28/2005 | Sold | $155,000+252.3%$122/sqft |
Source: Public Record Report a problem | ||
| 3/29/2004 | Sold | $44,000+46.7%$35/sqft |
Source: Public Record Report a problem | ||
| 2/23/2004 | Sold | $30,000$24/sqft |
Source: Public Record Report a problem | ||

Get a cash offer in 3 minutes
Find out how much your home could sell for in as little as 3 minutes with a no-obligation cash offer.
Estimated market value
$394,400
