Super clean, well-maintained and keeping with the times ranch home in nice northside location! Good curb appeal here, concrete drive, covered entry . . . Open the front door to a large living room, convenient coat closet to your right. Brand new front bay window Dec. 2025 lets in all the sunshine! Around the corner you will find another bright room - the sharp eat-in kitchen with quality kitchen cabinets, all appliances, plenty of room for table, pantry closet - shows very well. There are 3 bedrooms on the main floor, good closet space (3d BR now used as some storage/sorting space prior to Estate sale). Per seller, hardwood under all carpet main floor. Neutral full bath here. The basement is finished with fun family room, large 18 x 16, with free-standing gas fireplace, wet bar, room for desk/office area - many memories made here! Den/office could be 4th BR IF escape window installed. 2nd full bath, plus work room, laundry room w/slop sink - all extras for this home! Outside you will find a 22 x 24 (2 car) detached garage, large deck for summer fun, shed to the side - imagine your warm weather fun entertaining here. See this one soon!
Closed
$287,000
2326 Walnut St, Waukegan, IL 60087
3beds
1,012sqft
Single Family Residence
Built in 1958
5,750 Square Feet Lot
$-- Zestimate®
$284/sqft
$2,180 Estimated rent
Home value
Not available
Estimated sales range
Not available
$2,180/mo
Zestimate® history
Owner options
List your home for rent
$2,180/mo
Rent Zestimate®
Find your next renter with Zillow Rental Manager. Plus, with online applications, you can quickly screen prospective tenants – for free.
$2,180/mo
Rent Zestimate®
Refinance and save
$2,317/mo
Est. payment
Refinancing to a lower rate could help reduce your monthly payments and save thousands over the life of the loan.
$2,317/mo
Est. payment
Explore your selling options
Work with a Zillow partner agent
Leverage their expertise and Zillow's premium Showcase listings to get your home seen by more buyers.
Get startedList with your own agent
Get your home in front of millions of buyers by listing it on Zillow.
Learn how to do itSell it yourself
Take full control of how buyers see your home on Zillow by listing For Sale by Owner (FSBO).
List your homeWhat's special
Free-standing gas fireplaceWork roomShed to the sideGood curb appealQuality kitchen cabinetsGood closet spaceWet bar
Zillow last checked:
Listing updated:
Listed by:
Kris Seegren 847-772-6139,
RE/MAX Plaza
Bought with:
Prentiss Grant
RE/MAX Plaza
Source: MRED as distributed by MLS GRID,MLS#: 12546255
Facts & features
Interior
Bedrooms & bathrooms
- Bedrooms: 3
- Bathrooms: 2
- Full bathrooms: 2
Rooms
- Room types: Eating Area, Den, Deck, Workshop
Primary bedroom
- Features: Flooring (Carpet), Window Treatments (All)
- Level: Main
- Area: 144 Square Feet
- Dimensions: 12X12
Bedroom 2
- Features: Flooring (Carpet), Window Treatments (All)
- Level: Main
- Area: 132 Square Feet
- Dimensions: 12X11
Bedroom 3
- Features: Flooring (Carpet), Window Treatments (All)
- Level: Main
- Area: 108 Square Feet
- Dimensions: 12X9
Bar entertainment
- Level: Basement
- Area: 25 Square Feet
- Dimensions: 5X5
Deck
- Level: Main
- Area: 168 Square Feet
- Dimensions: 14X12
Den
- Features: Flooring (Carpet), Window Treatments (All)
- Level: Basement
- Area: 104 Square Feet
- Dimensions: 13X8
Eating area
- Features: Flooring (Vinyl)
- Level: Main
- Area: 96 Square Feet
- Dimensions: 12X8
Family room
- Features: Flooring (Carpet)
- Level: Basement
- Area: 288 Square Feet
- Dimensions: 18X16
Kitchen
- Features: Kitchen (Eating Area-Table Space), Flooring (Vinyl), Window Treatments (All)
- Level: Main
- Area: 70 Square Feet
- Dimensions: 10X7
Laundry
- Features: Flooring (Other)
- Level: Basement
- Area: 105 Square Feet
- Dimensions: 15X7
Living room
- Features: Flooring (Carpet), Window Treatments (All)
- Level: Main
- Area: 255 Square Feet
- Dimensions: 17X15
Other
- Level: Basement
- Area: 88 Square Feet
- Dimensions: 11X8
Heating
- Natural Gas, Forced Air
Cooling
- Central Air
Appliances
- Included: Range, Microwave, Dishwasher, Refrigerator, Freezer, Washer, Dryer, Range Hood, Humidifier
- Laundry: In Unit, Sink
Features
- Wet Bar, 1st Floor Bedroom, 1st Floor Full Bath, Built-in Features
- Basement: Partially Finished,Full
- Attic: Pull Down Stair,Unfinished
- Number of fireplaces: 1
- Fireplace features: Gas Log, Gas Starter, Free Standing, Family Room
Interior area
- Total structure area: 1,012
- Total interior livable area: 1,012 sqft
- Finished area below ground: 785
Property
Parking
- Total spaces: 2
- Parking features: Concrete, Garage Door Opener, Yes, Garage Owned, Detached, Garage
- Garage spaces: 2
- Has uncovered spaces: Yes
Accessibility
- Accessibility features: Main Level Entry, No Interior Steps, Disability Access
Features
- Stories: 1
- Patio & porch: Deck
Lot
- Size: 5,750 Square Feet
- Dimensions: 50 x 115
Details
- Additional structures: Shed(s)
- Parcel number: 08091090300000
- Special conditions: None
- Other equipment: Ceiling Fan(s)
Construction
Type & style
- Home type: SingleFamily
- Architectural style: Ranch
- Property subtype: Single Family Residence
Materials
- Aluminum Siding
- Roof: Asphalt
Condition
- New construction: No
- Year built: 1958
Utilities & green energy
- Electric: Circuit Breakers
- Sewer: Public Sewer
- Water: Public
Community & HOA
Community
- Security: Security System, Carbon Monoxide Detector(s)
HOA
- Services included: None
Location
- Region: Waukegan
Financial & listing details
- Price per square foot: $284/sqft
- Tax assessed value: $170,339
- Annual tax amount: $516
- Date on market: 1/13/2026
- Listing terms: Conventional
- Ownership: Fee Simple
Price history
| Date | Event | Price |
|---|---|---|
| 2/12/2026 | Sold | $287,000+0.8%$284/sqft |
Source:  MRED as distributed by MLS GRID #12546255 Report a problem MRED as distributed by MLS GRID #12546255 Report a problem | ||
| 2/9/2026 | Pending sale | $284,700$281/sqft |
Source: MRED as distributed by MLS GRID #12546255 Report a problem | ||
| 1/15/2026 | Contingent | $284,700$281/sqft |
Source: MRED as distributed by MLS GRID #12546255 Report a problem | ||
| 1/13/2026 | Listed for sale | $284,700$281/sqft |
Source: MRED as distributed by MLS GRID #12546255 Report a problem | ||
Public tax history
| Year | Property taxes | Tax assessment |
|---|---|---|
| 2024 | $516 -8% | $61,542 +8.4% |
| 2023 | $561 -47.6% | $56,774 +10.8% |
| 2022 | $1,070 -6.2% | $51,231 +9.4% |
| 2021 | $1,141 -8% | $46,828 +19.6% |
| 2020 | $1,241 -7.7% | $39,143 +9.1% |
| 2019 | $1,345 -13.6% | $35,868 +9.7% |
| 2018 | $1,557 | $32,694 +13% |
| 2017 | $1,557 -15.8% | $28,925 +15.1% |
| 2016 | $1,849 -0.2% | $25,134 +11.7% |
| 2015 | $1,853 -7.1% | $22,495 +2.5% |
| 2014 | $1,995 -34.2% | $21,944 -7.7% |
| 2012 | $3,032 -11.9% | $23,775 -33.9% |
| 2011 | $3,442 -7.5% | $35,993 -16.1% |
| 2010 | $3,721 -0.5% | $42,920 -14.7% |
| 2009 | $3,740 +1.7% | $50,315 -2.8% |
| 2008 | $3,679 +6.4% | $51,759 +8.4% |
| 2006 | $3,458 +4.4% | $47,754 |
| 2005 | $3,312 +5.5% | -- |
| 2004 | $3,139 +97.6% | -- |
| 2003 | $1,589 -47.9% | -- |
| 2002 | $3,047 +124.2% | -- |
| 2001 | $1,359 -42.3% | $36,010 +4.7% |
| 2000 | $2,354 | $34,407 |
Find assessor info on the county website
Neighborhood: 60087
Nearby homes
- $242,1003 bd1 ba1k sqft2322 Walnut St, Waukegan, IL 60087Off Market
- $279,4004 bd2 ba1.1k sqft2330 Walnut St, Waukegan, IL 60087Off Market
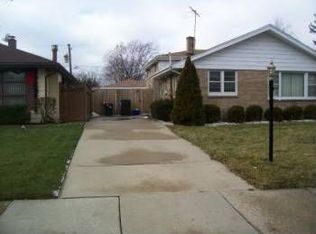
- $258,7003 bd2 ba1k sqft2318 Walnut St, Waukegan, IL 60087Off Market
- $282,6003 bd2 ba1.1k sqft2334 Walnut St, Waukegan, IL 60087Off Market
- $233,5002 bd1 ba1k sqft2325 Linden Ave, Waukegan, IL 60087Off Market
- $288,1003 bd2 ba2.3k sqft2329 Linden Ave, Waukegan, IL 60087Off Market
- $234,8002 bd1 ba1k sqft2321 Linden Ave, Waukegan, IL 60087Off Market
- $252,1003 bd1 ba1.3k sqft2333 Linden Ave, Waukegan, IL 60087Off Market
Nearby schools
GreatSchools rating
- 7/10John S Clark Elementary SchoolGrades: K-5Distance: 0.4 mi
- 2/10Jack Benny Middle SchoolGrades: 6-8Distance: 0.2 mi
- 1/10Waukegan High SchoolGrades: 9-12Distance: 2.5 mi
Schools provided by the listing agent
- Elementary: John S Clark Elementary School
- Middle: Jack Benny Middle School
- District: 60
Source: MRED as distributed by MLS GRID. This data may not be complete. We recommend contacting the local school district to confirm school assignments for this home.


Get pre-qualified for a loan
At Zillow Home Loans, we can pre-qualify you in as little as 5 minutes with no impact to your credit score.An equal housing lender. NMLS #10287.
- Illinois
- Lake County
- Waukegan
- 60087
- 2326 Walnut St
