Skip main navigation
Off market
  • $287,000

    2326 William Garrett Way, Shelbyville, IN 46176

    3beds
    1,585sqft
    Single Family Residence
    Built in 2023
    -- sqft lot
    $287,000 Zestimate®
    $181/sqft
    $2,011 Estimated rent

    Home value

    $287,000

    $273,000 - $301,000

    $2,011/mo

    Zestimate® history
    Loading
    Loading...

    Owner options

    List your home for rent

    $2,011/mo

    Rent Zestimate®

    Find your next renter with Zillow Rental Manager. Plus, with online applications, you can quickly screen prospective tenants – for free.

    Learn more

    $2,011/mo

    Rent Zestimate®

    Refinance and save

    $1,749/mo

    Est. payment

    Refinancing to a lower rate could help reduce your monthly payments and save thousands over the life of the loan.

    See today's rates

    $1,749/mo

    Est. payment

    Explore your selling options

    Work with a Zillow partner agent

    Leverage their expertise and Zillow's premium Showcase listings to get your home seen by more buyers.

    Get started

    List with your own agent

    Get your home in front of millions of buyers by listing it on Zillow.

    Learn how to do it

    Sell it yourself

    Take full control of how buyers see your home on Zillow by listing For Sale by Owner (FSBO).

    List your home

    What's special

    Dining areaCraftsman-style exteriorEase of movementSeamless flow between roomsRoom for guestsWell-appointed kitchenSpacious kitchen

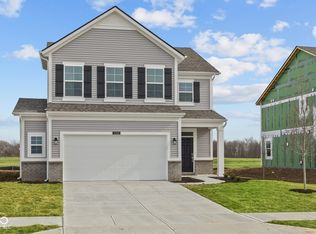
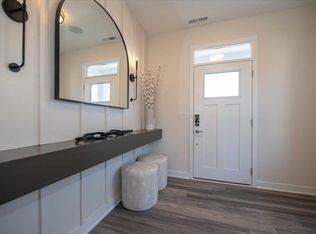
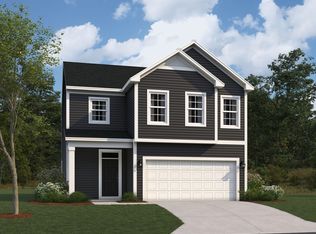
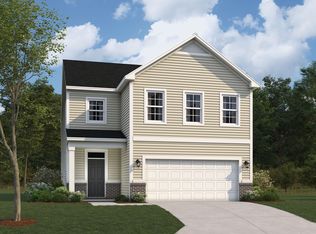
    Welcome to this stunning new construction model home in Shelbyville, Indiana! Located at 2326 William Garrett Way, this beautiful 3-bedroom, 2-bathroom home featuring our Hinkle Slab plan offers the perfect blend of modern design and convenient features. With an open floorplan and a spacious kitchen, this property exudes both style and functionality. A lovely craftsman-style exterior with vinyl siding, shake accent siding, and stone offers a grand first impression. As you enter the home, you'll immediately notice the single-story layout, offering ease of movement and a seamless flow between rooms. The heart of the home is the well-appointed kitchen, complete with an island that provides additional workspace and storage. The open floorplan allows for effortless entertaining, as the kitchen seamlessly connects to the dining area and living room. The bedrooms are all thoughtfully designed, offering comfort and privacy. The spacious owner's bedroom features an en-suite bathroom, providing the perfect retreat after a long day. The 2 additional bedrooms are well-sized, accommodating a variety of needs, including a home office or a room for guests. With a total size of 1,585 square feet, this property offers ample space for you and your loved ones. Whether you're hosting gatherings or enjoying quiet evenings at home, this home will meet all your needs. This Hinkle Slab model home is a must-see! Contact our team for more details about it a...

    This property is not currently displayed as for sale or rent on Zillow. This may be different from what's on other websites or public sources.

    Zillow last checked:

    Listing updated:

    Source: M/I HomesMLS Logo

    Facts & features

    Interior

    Bedrooms & bathrooms
    • Bedrooms: 3
    • Bathrooms: 2
    • Full bathrooms: 2
    Interior area
    • Total interior livable area: 1,585 sqft

    Property

    Parking
    • Total spaces: 2
    • Parking features: Garage
    • Garage spaces: 2
    Features
    • Levels: 1.0
    • Stories: 1
    Details
    • Parcel number: 731109400304000002

    Construction

    Type & style
    • Home type: SingleFamily
    • Property subtype: Single Family Residence
    Condition
    • New Construction,Under Construction
    • New construction: Yes
    • Year built: 2023
    Details
    • Builder name: M/I Homes

    Community & HOA

    Community
    • Subdivision: Bear Run
    Location
    • Region: Shelbyville

    Financial & listing details

    • Price per square foot: $181/sqft
    • Tax assessed value: $284,400
    • Annual tax amount: $5,664
    • Date on market: 9/3/2025

    Price history

    DateEventPrice
    9/9/2025Listing removed$298,990$189/sqft
    Source: M/I Homes Report a problem
    9/3/2025Listed for sale$298,990-15.6%$189/sqft
    Source: M/I Homes Report a problem
    8/1/2024Listing removed$354,255$224/sqft
    Source: M/I Homes Report a problem
    7/22/2024Listed for sale$354,255$224/sqft
    Source: M/I Homes Report a problem
    7/8/2024Listing removed$354,255$224/sqft
    Source: M/I Homes Report a problem
    5/19/2024Listed for sale$354,255$224/sqft
    Source: M/I Homes Report a problem

    Public tax history

    YearProperty taxesTax assessment
    2025$5,664 $284,400 +0.4%
    2024-- $283,200
    Find assessor info on the county website

    Neighborhood: 46176

    Nearby schools

    GreatSchools rating
    Schools provided by the MLS
    • District: Shelbyville Central Schools

    Source: M/I Homes. This data may not be complete. We recommend contacting the local school district to confirm school assignments for this home.

    Get a cash offer in 3 minutes
    Find out how much your home could sell for in as little as 3 minutes with a no-obligation cash offer.
    Estimated market value
    $287,000
    Get a cash offer in 3 minutes
    Find out how much your home could sell for in as little as 3 minutes with a no-obligation cash offer.
    Estimated market value
    $287,000