Skip main navigation
For sale
  • $499,000

    2326 Wilson St, Durant, OK 74701

    3beds
    2,232sqft
    : 
    $3,097/mo
    Get pre-qualified
    Single Family Residence
    Built in 2024
    10,802 Square Feet Lot
    $-- Zestimate®
    $224/sqft
    $-- HOA

    What's special

    Spacious modern designLarge walk-in showerBeautifully finished bathroomGenerously sized additional bedroomsSpacious yardPrimary suiteDouble vanity
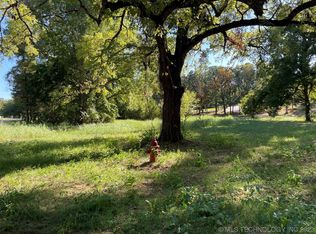
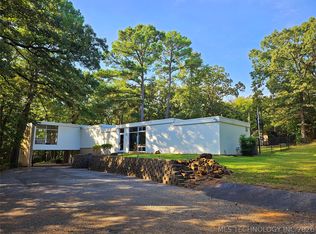
    Welcome to 2326 Wilson Street, a beautifully maintained 3-bedroom, 2-bath home built in 2024 and located in Durant’s Chuckwa Hills addition. Offering like-new condition and a spacious, modern design, this home combines comfortable everyday living with impressive finishes and plenty of room to spread out. The heart of the home is the expansive open-concept living and kitchen area, highlighted by tall ceilings, a brick fireplace, recessed lighting, and an oversized kitchen island. The kitchen offers abundant cabinetry, generous counter space, stainless appliances, and plenty of room for gathering and entertaining. The primary suite is equally impressive, featuring a beautifully finished bathroom with a soaking tub, large walk-in shower, double vanity, and an exceptional custom closet with extensive built-in storage. Generously sized additional bedrooms, ample closet space, and a well-appointed utility room add to the home's functionality. Outside, mature trees and professional landscaping complement the home's classic brick exterior, while the covered back patio and spacious yard provide plenty of room to relax, entertain, or enjoy the outdoors. An attached garage and driveway provide additional parking and convenience. With its like-new condition, spacious layout, quality finishes, and desirable location in an established Durant neighborhood, 2326 Wilson Street is ready for its next owner to simply move in and enjoy.
    23 hours
    |
    165
    |
    14
    |

    Zillow last checked:

    Listing updated:

    Listed by:

    BJ Bellettini 580-564-6572,

    1907 Realty

    Source: MLS Technology, Inc.,MLS#: 2627930MLS LogoOriginating MLS: MLS Technology

      Facts & features

      Interior

      Bedrooms & bathrooms
      • Bedrooms: 3
      • Bathrooms: 2
      • Full bathrooms: 2
      Heating
      • Electric, Heat Pump
      Cooling
      • Central Air
      Appliances
      • Included: Dishwasher, Electric Water Heater, Microwave, Oven, Range
      • Laundry: Electric Dryer Hookup
      Features
      • Granite Counters, Ceiling Fan(s), Electric Oven Connection, Electric Range Connection
      • Flooring: Vinyl
      • Windows: Vinyl
      • Number of fireplaces: 1
      • Fireplace features: Gas Log
      Interior area
      • Total structure area: 2,232
      • Total interior livable area: 2,232 sqft

      Property

      Parking
      • Total spaces: 2
      • Parking features: Attached, Garage
      • Attached garage spaces: 2
      Features
      • Levels: One
      • Stories: 1
      • Patio & porch: Covered, Enclosed, Patio, Porch
      • Exterior features: Landscaping, Rain Gutters
      • Pool features: None
      • Fencing: Partial
      Lot
      • Size: 10,802 Square Feet
      • Features: Corner Lot
      Details
      • Additional structures: None
      • Parcel number: A05600001003000000

      Construction

      Type & style
      • Home type: SingleFamily
      • Property subtype: Single Family Residence
      Materials
      • Brick, Wood Frame
      • Foundation: Slab
      • Roof: Asphalt,Fiberglass
      Condition
      • Year built: 2024

      Utilities & green energy

      • Sewer: Public Sewer
      • Water: Public
      • Utilities for property: Electricity Available, Propane, Water Available

      Community & HOA

      Community
      • Features: Gutter(s)
      • Security: No Safety Shelter, Smoke Detector(s)
      • Subdivision: Chuckwa Hills Ii
      HOA
      • Has HOA: No
      Location
      • Region: Durant

      Financial & listing details

      • Price per square foot: $224/sqft
      • Annual tax amount: $3,596
      • Date on market: 7/29/2026
      • Cumulative days on market: 1 day
      • Listing terms: Conventional,FHA,VA Loan

        Estimated market value

        Not available

        Estimated sales range

        Not available

        Not available

        Price history

        DateEventPrice
        7/29/2026Listed for sale$499,000$224/sqft
        Source: MLS Technology, Inc. #2627930 Report a problem

        Public tax history

        Tax history is unavailable.

        Monthly payment

        Est. payment

        Payment breakdown

        Explore the cost of this home by adjusting the details. Changes won't be saved.
        All calculations are estimates and provided by Zillow, Inc. for informational purposes only. Actual amounts may vary.
        HOA fees may include property taxes on listings classified as Co-Ops. Contact the listing agent and/or owner for fee details.
        Mortgage interest rates are dependent on a number of factors, including credit score, down payment, and repayment length. Interest rate data provided by Zillow Group Marketplace, Inc. as of 1/1/1970 from various mortgage lenders with which we have lead or other similar arrangements; the Estimated Payment is an average of those rates.
        See how much you could borrow to make a competitive offer.

        Climate risks

        Neighborhood: 74701

        Getting around

        11 / 100
        Car-Dependent
        19 / 100
        Somewhat Bikeable

        Nearby schools

        GreatSchools rating
        Schools provided by the listing agent
        • Elementary: Durant
        • High: Durant
        • District: Durant - Sch Dist (58)

        Source: MLS Technology, Inc.. This data may not be complete. We recommend contacting the local school district to confirm school assignments for this home.

        A local agent can set up tours, give advice and negotiate with sellers.

        A local lender can help you make sure your offer is ready when you are.

        Browse local experts

        Similar homes