Welcome to this charming home located in the desirable and highly-rated Lake Local Schools! This spacious residence offers 3, possibly 4 bedrooms, making it perfect for a growing family.
Step inside and be captivated by the huge master bedroom, providing ample space for relaxation and privacy. The home boasts a newer HVAC system, ensuring year-round comfort, along with a convenient whole-home humidifier for added comfort during dry seasons.
Other notable updates include a water heater and a sump pump, both replaced in September 2021, and a newer water softener. The electrical box was also updated, ensuring modern convenience and safety.
The inviting interior features hardwood flooring nearly throughout the first floor, creating an aesthetically pleasing and low-maintenance living space. New carpet has been installed in the family room, while all the upstairs bedrooms boast the potential of revealing beautiful hardwood flooring underneath the carpet if desired. Check out the size of the sunroom/covered patio!
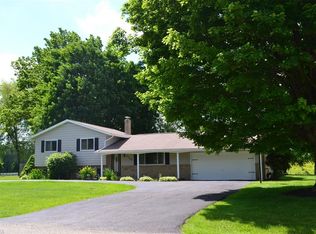
Outside, the exterior of the home showcases newer vinyl siding and windows, adding to the property's stunning curb appeal. The newer roof was also replaced 8 years ago, providing peace of mind for years to come.
Situated on a picturesque lot, this home offers scenic views and boasts a horse property behind it, giving it a charming and rustic feel. Additionally, there is a shed on the property for additional storage.
Don't miss the opportunity to own this wonderful home in Jamestown Village. Schedule a showing today and imagine yourself enjoying the serene surroundings and comfortable living this property has to offer.
Act now and make this remarkable house your new home!
Closed
$226,600
2326 Yorktown St NW, Uniontown, OH 44685
3beds
1,634sqft
Single Family Residence
Built in 1967
0.46 Acres Lot
$274,300 Zestimate®
$139/sqft
$2,111 Estimated rent
Home value
$274,300
$261,000 - $288,000
$2,111/mo
Zestimate® history
Owner options
List your home for rent
$2,111/mo
Rent Zestimate®
Find your next renter with Zillow Rental Manager. Plus, with online applications, you can quickly screen prospective tenants – for free.
$2,111/mo
Rent Zestimate®
Refinance and save
$1,531/mo
Est. payment
Refinancing to a lower rate could help reduce your monthly payments and save thousands over the life of the loan.
$1,531/mo
Est. payment
Explore your selling options
Work with a Zillow partner agent
Leverage their expertise and Zillow's premium Showcase listings to get your home seen by more buyers.
Get startedList with your own agent
Get your home in front of millions of buyers by listing it on Zillow.
Learn how to do itSell it yourself
Take full control of how buyers see your home on Zillow by listing For Sale by Owner (FSBO).
List your homeWhat's special
Huge master bedroomNew carpetNewer hvac systemNewer vinyl sidingSpacious residence
Zillow last checked:
Listing updated:
Listed by:
Todd Ryan Casey 330-990-8633,
High Point Real Estate Group
Bought with:
Matthew Magaw, 2021000497
Keller Williams Chervenic Rlty
Source: MLS Now,MLS#: 5005384 Originating MLS: Akron Cleveland Association of REALTORS
Originating MLS: Akron Cleveland Association of REALTORSFacts & features
Interior
Bedrooms & bathrooms
- Bedrooms: 3
- Bathrooms: 2
- Full bathrooms: 1
- 1/2 bathrooms: 1
- Main level bathrooms: 1
Primary bedroom
- Description: Flooring: Carpet
- Features: Window Treatments
- Level: Second
- Dimensions: 24 x 10
Bedroom
- Description: Flooring: Carpet
- Features: Window Treatments
- Level: Second
- Dimensions: 11 x 10
Bedroom
- Description: Flooring: Carpet
- Features: Window Treatments
- Level: Second
- Dimensions: 11 x 9
Bathroom
- Description: Flooring: Ceramic Tile
- Level: First
Bathroom
- Description: Flooring: Luxury Vinyl Tile
- Level: Second
Dining room
- Description: Flooring: Wood
- Features: Chandelier
- Level: First
- Dimensions: 11 x 11
Family room
- Description: Flooring: Carpet
- Level: First
- Dimensions: 20 x 12
Kitchen
- Description: Flooring: Ceramic Tile
- Level: First
- Dimensions: 11 x 10
Living room
- Description: Flooring: Wood
- Level: First
- Dimensions: 19 x 12
Sunroom
- Description: Flooring: Carpet
- Level: First
- Dimensions: 19 x 17
Heating
- Forced Air, Gas
Cooling
- Central Air
Appliances
- Included: Range
Features
- Basement: Full
- Has fireplace: No
Interior area
- Total structure area: 1,634
- Total interior livable area: 1,634 sqft
- Finished area above ground: 1,634
Property
Parking
- Total spaces: 2
- Parking features: Attached, Garage, Garage Door Opener
- Attached garage spaces: 2
Features
- Levels: Two
- Stories: 2
- Patio & porch: Enclosed, Patio, Porch
- Exterior features: Storage
Lot
- Size: 0.46 Acres
Details
- Additional structures: Outbuilding, Storage
- Parcel number: 02201065
- Special conditions: Standard
Construction
Type & style
- Home type: SingleFamily
- Architectural style: Colonial
- Property subtype: Single Family Residence
Materials
- Brick, Vinyl Siding
- Roof: Asphalt,Fiberglass
Condition
- Year built: 1967
Utilities & green energy
- Sewer: Septic Tank
- Water: Well
Community & HOA
Community
- Subdivision: Jamestown Village
HOA
- Has HOA: No
Location
- Region: Uniontown
Financial & listing details
- Price per square foot: $139/sqft
- Tax assessed value: $259,600
- Annual tax amount: $3,045
- Date on market: 12/15/2023
- Cumulative days on market: 28 days
- Listing terms: Cash,Conventional,FHA,VA Loan
Price history
| Date | Event | Price |
|---|---|---|
| 2/26/2024 | Sold | $226,600-1.4%$139/sqft |
Source:  MLS Now #5005384 Report a problem MLS Now #5005384 Report a problem | ||
| 1/28/2024 | Pending sale | $229,900$141/sqft |
Source: MLS Now #5005384 Report a problem | ||
| 1/9/2024 | Listed for sale | $229,900$141/sqft |
Source: MLS Now #5005384 Report a problem | ||
| 12/23/2023 | Pending sale | $229,900$141/sqft |
Source: MLS Now #5005384 Report a problem | ||
| 12/15/2023 | Listed for sale | $229,900$141/sqft |
Source: MLS Now #5005384 Report a problem | ||
Public tax history
| Year | Property taxes | Tax assessment |
|---|---|---|
| 2024 | $4,429 +43.2% | $90,870 +55.9% |
| 2023 | $3,094 +1.6% | $58,280 |
| 2022 | $3,045 -1.1% | $58,280 |
| 2021 | $3,078 +42% | $58,280 +17.4% |
| 2020 | $2,167 +5.9% | $49,630 +11.8% |
| 2019 | $2,046 | $44,380 |
| 2018 | $2,046 +12% | $44,380 +16.2% |
| 2017 | $1,827 -0.2% | $38,190 |
| 2016 | $1,831 +0% | $38,190 |
| 2015 | $1,830 | $38,190 +4.6% |
| 2014 | $1,830 +118% | $36,510 |
| 2013 | $839 | $36,510 |
| 2012 | -- | $36,510 -7% |
| 2011 | -- | $39,270 -0.1% |
| 2010 | -- | $39,310 |
| 2009 | $1,725 -3% | -- |
| 2008 | $1,778 +1.1% | -- |
| 2007 | $1,758 +2.7% | -- |
| 2005 | $1,711 -1.7% | -- |
| 2004 | $1,741 -0.2% | -- |
| 2003 | $1,744 +5.8% | -- |
| 2002 | $1,648 -1% | -- |
| 2001 | $1,665 +3.7% | -- |
| 2000 | $1,606 | -- |
Find assessor info on the county website
Neighborhood: 44685
Nearby homes
- $281,0004 bd2 ba1.1k sqft2350 Yorktown St NW, Uniontown, OH 44685Off Market
- $295,9004 bd2 ba1.7k sqft2300 Yorktown St NW, Uniontown, OH 44685Off Market
- $279,5005 bd2 ba1.8k sqft2370 Yorktown St NW, Uniontown, OH 44685Off Market
- $281,9003 bd2 ba1.1k sqft2282 Yorktown St NW, Uniontown, OH 44685Off Market
- $351,2004 bd3 ba3k sqft2315 Yorktown St NW, Uniontown, OH 44685Off Market
- $255,0003 bd1 ba1.1k sqft2333 Yorktown St NW, Uniontown, OH 44685Off Market
- $222,9003 bd1 ba1k sqft2285 Yorktown St NW, Uniontown, OH 44685Off Market
- $430,0004 bd3 ba3.3k sqft2355 Yorktown St NW, Uniontown, OH 44685Sold
Nearby schools
GreatSchools rating
- NALake Primary SchoolGrades: K-1Distance: 1.1 mi
- 8/10Lake High SchoolGrades: 7-12Distance: 1.6 mi
- 8/10Lake Elementary SchoolGrades: 2-6Distance: 2.6 mi
Schools provided by the listing agent
- District: Lake LSD Stark- 7606
Source: MLS Now. This data may not be complete. We recommend contacting the local school district to confirm school assignments for this home.
Get a cash offer in 3 minutes
Find out how much your home could sell for in as little as 3 minutes with a no-obligation cash offer.
Estimated market value
$274,300
Get a cash offer in 3 minutes
Find out how much your home could sell for in as little as 3 minutes with a no-obligation cash offer.
Estimated market value
$274,300
- Ohio
- Stark County
- Uniontown
- 44685
- 2326 Yorktown St NW
Nearby cities
Nearby zip codes
Other Uniontown Topics
