Skip main navigation
Sold for $210,000
  • $210,000

    23261 Brumley Gap Rd, Abingdon, VA 24210

    3beds
    1,544sqft
    Single Family Residence
    Built in 1938
    1.12 Acres Lot
    $210,100 Zestimate®
    $136/sqft
    $1,452 Estimated rent

    Home value

    $210,100

    Estimated sales range

    Not available

    $1,452/mo

    Zestimate® history
    Loading
    Loading...

    Owner options

    List your home for rent

    $1,452/mo

    Rent Zestimate®

    Find your next renter with Zillow Rental Manager. Plus, with online applications, you can quickly screen prospective tenants – for free.

    Learn more

    $1,452/mo

    Rent Zestimate®

    Refinance and save

    $1,275/mo

    Est. payment

    Refinancing to a lower rate could help reduce your monthly payments and save thousands over the life of the loan.

    See today's rates

    $1,275/mo

    Est. payment

    Explore your selling options

    Work with a Zillow partner agent

    Leverage their expertise and Zillow's premium Showcase listings to get your home seen by more buyers.

    Get started

    List with your own agent

    Get your home in front of millions of buyers by listing it on Zillow.

    Learn how to do it

    Sell it yourself

    Take full control of how buyers see your home on Zillow by listing For Sale by Owner (FSBO).

    List your home

    What's special

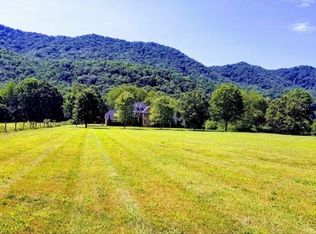
    Beautiful mountain viewsFlexible floor planGranite countertopsBarn has electrical panelTwo-car covered carportUpdated kitchenStainless-steel appliances
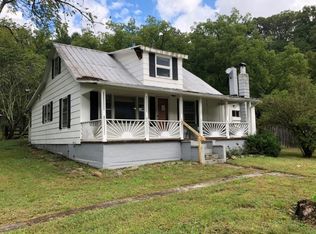
    Come see this charming 3BR/1BA bungalow style home blending character and modern updates with beautiful mountain views! Enjoy the enclosed front porch, perfect for relaxing. The updated kitchen features granite countertops and stainless-steel appliances. Flexible floor plan includes a back room currently used as a laundry area that could easily be converted into a bedroom, mudroom, or craft space. Approx. 800 sq ft unfinished basement offers excellent storage or potential for additional living space. Great property for animal lovers or hobbyists! Features include a chicken coop with two separate runs, a small two-story barn ideal for a she shed, workshop, or storage (barn has electrical panel but currently disconnected), and a two-car covered carport that could be expanded to four cars or used for animal shelter. Fiber optic internet available. Updates include: Roof, plumbing, septic system, central HVAC, hot water heater (all 2022), split HVAC system for upstairs with additional backup unit (currently off), and some electrical updates. Washer and dryer will not convey with the property. Don't miss this unique property with so much to offer. Call to schedule your appointment to see this lovely property! All information is deemed reliable but not guaranteed, buyer and buyers' agent to verify for omissions and errors. To ensure a smooth process, buyers are asked to submit proof of funds or a pre-approval letter before scheduling a showing.

    Zillow last checked:

    Listing updated:

    Listed by:

    Janette Miller 276-971-4611,

    Uptown Properties LLC 276-623-3718

    Bought with:

    Sandra Snaden, 0225193296

    Matt Smith Realty

    Source: SWVAR,MLS#: 109610MLS Logo

    Facts & features

    Interior

    Bedrooms & bathrooms
    • Bedrooms: 3
    • Bathrooms: 1
    • Full bathrooms: 1
    Rooms
    • Room types: Basement
    Primary bedroom
    • Level: First
    Bedroom 2
    • Level: Second
    Bedroom 3
    • Level: First
    Bathroom
    • Level: First
    Dining room
    • Level: First
    Kitchen
    • Level: First
    Living room
    • Level: First
    Basement
    • Area: 800
    Heating
    • Heat Pump
    Cooling
    • Heat Pump
    Appliances
    • Included: Dishwasher, Electric Range, Electric Water Heater, Microwave, Refrigerator
    Features
    • Ceiling Fan(s), Newer Paint
    • Flooring: Newer Floor Covering, Laminate, Tile, Wood
    • Windows: Metal, Single Pane
    • Basement: Unfinished
    • Has fireplace: No
    • Fireplace features: None
    Interior area
    • Total structure area: 2,344
    • Total interior livable area: 1,544 sqft
    • Finished area above ground: 1,544
    • Finished area below ground: 800

    Property

    Parking
    • Parking features: Detached Carport, Driveway, Gravel
    • Has carport: Yes
    Features
    • Stories: 1
    • Patio & porch: Covered, Enclosed
    • Exterior features: Mature Trees
    • Fencing: None
    • Has view: Yes
    • Water view: None
    • Waterfront features: None
    Lot
    • Size: 1.12 Acres
    • Features: Rolling Slope, Views
    Details
    • Parcel number: 031A41
    • Zoning: X

    Construction

    Type & style
    • Home type: SingleFamily
    • Architectural style: Bungalow,Cape Cod
    • Property subtype: Single Family Residence
    Materials
    • Vinyl Siding, Dry Wall
    • Foundation: Block, Permanent
    • Roof: Shingle
    Condition
    • Exterior Condition: Good,Interior Condition: Very Good
    • Year built: 1938

    Utilities & green energy

    • Sewer: Septic Tank
    • Water: Public
    • Utilities for property: Natural Gas Not Available

    Community & HOA

    Community
    • Security: Security System, Security Cameras
    HOA
    • Has HOA: No
    • Services included: None
    Location
    • Region: Abingdon

    Financial & listing details

    • Price per square foot: $136/sqft
    • Tax assessed value: $136,800
    • Annual tax amount: $588
    • Date on market: 4/14/2026
    • Road surface type: Paved

    Price history

    DateEventPrice
    7/24/2026Sold$210,000-10.6%$136/sqft
    Source: SWVAR #109610 Report a problem
    7/12/2026Pending sale$234,900$152/sqft
    Source: SWVAR #109610 Report a problem
    6/24/2026Contingent$234,900$152/sqft
    Source: SWVAR #109610 Report a problem
    6/7/2026Price change$234,900-4.1%$152/sqft
    Source: SWVAR #109610 Report a problem
    5/15/2026Price change$244,900-2%$159/sqft
    Source: SWVAR #109610 Report a problem
    4/14/2026Listed for sale$249,900+11.1%$162/sqft
    Source: SWVAR #109610 Report a problem
    9/2/2024Listing removed$225,000$146/sqft
    Source: SWVAR #94303 Report a problem
    8/14/2024Listed for sale$225,000$146/sqft
    Source: TVRMLS #9965916 Report a problem
    7/12/2024Contingent$225,000$146/sqft
    Source: SWVAR #94303 Report a problem
    7/12/2024Pending sale$225,000$146/sqft
    Source: TVRMLS #9965916 Report a problem
    5/17/2024Listed for sale$225,000+150%$146/sqft
    Source: TVRMLS #9965916 Report a problem
    8/8/2022Sold$90,000-23.1%$58/sqft
    Source: SWVAR #83303 Report a problem
    7/11/2022Contingent$117,000$76/sqft
    Source: SWVAR #83303 Report a problem
    6/29/2022Listed for sale$117,000+36%$76/sqft
    Source: SWVAR #83303 Report a problem
    8/22/2018Sold$86,000-3.4%$56/sqft
    Source: TVRMLS #409290 Report a problem
    8/18/2018Pending sale$89,000$58/sqft
    Source: PRESTIGE HOMES OF THE TRICITIES INC #409290 Report a problem
    5/16/2018Price change$89,000-4.3%$58/sqft
    Source: Prestige Homes of the Tri Cities Inc. #64221 Report a problem
    4/14/2018Listed for sale$93,000+43.1%$60/sqft
    Source: Prestige Homes of the Tri Cities Inc. #64221 Report a problem
    6/24/2011Sold$65,000-5.8%$42/sqft
    Source: Public Record Report a problem
    10/15/2010Listed for sale$69,000$45/sqft
    Source: Systems Engineering, Inc. #31366 Report a problem

    Public tax history

    YearProperty taxesTax assessment
    2025$588 +29.9%$136,800 +81.2%
    2024$453 $75,500
    2023$453 $75,500
    2022$453 $75,500
    2021$453 +2.7%$75,500
    2020$441 $75,500 +7.9%
    2019$441 $70,000
    2018$441 +11.1%$70,000
    2017$397 $70,000 +11.1%
    2016$397 $63,000
    2015$397 $63,000
    2014$397 $63,000
    2013-- $63,000 -7.4%
    2012-- $68,000
    2011-- $68,000
    2010-- $68,000
    2009-- $68,000 +13.5%
    2008-- $59,900
    2007-- $59,900
    2006-- $59,900
    2005$143 +8.5%$59,900 +14.3%
    2004$132 +5.3%$52,400
    2003$125 $52,400
    2002$125 +6.8%$52,400 +25.1%
    2001$117 $41,900
    Find assessor info on the county website

    Neighborhood: 24210

    Nearby schools

    GreatSchools rating
    Schools provided by the listing agent
    • Elementary: Greendale
    • Middle: E B Stanley
    • High: Abingdon

    Source: SWVAR. This data may not be complete. We recommend contacting the local school district to confirm school assignments for this home.

    Get pre-qualified for a loan
    At Zillow Home Loans, we can pre-qualify you in as little as 5 minutes with no impact to your credit score.

    An equal housing lender. NMLS #10287.