Welcome to Modern Comfort & Smart Living! NEW INSURANCE POLICY. Better insured. Step into this beautifully upgraded home where thoughtful renovations and modern technology come together to create an exceptional living experience. From the moment you enter, you’ll appreciate the fresh drywall and paint, elegant 2025-installed baseboards and casing, and luxury waterproof vinyl tile flooring that runs throughout the home.
The custom kitchen is a chef’s dream, featuring rich granite countertops, new cabinetry, a deep basin stainless steel sink, hands-free faucet, gas range, microwave with exterior exhaust, dishwasher, and clever storage touches like an auto-opening trash cabinet. The smart home features shine here, with Lutron Caseta smart switches, Schlage Sense front door lock and hub, and a Nest thermostat — all HomeKit compatible for seamless control. Every room has been elevated with recessed LED lighting, custom closets, and updated double-pane windows and sliders for energy efficiency and quiet comfort. The HVAC system, ducting, and tankless gas water heater (just 3 years old) ensure year-round comfort and efficiency, while the reusable K&N air filter keeps the air fresh and clean.
Retreat to the primary suite, where a custom shower with seat, dual sinks, and ample storage in granite-topped vanities offer spa-like relaxation. The second bathroom features a deep soaker tub and the same high-end finishes. Both bathrooms include tile flooring, sleek custom shelving, and plenty of vanity storage.
Notable infrastructure upgrades include:
New electrical sub panel, breakers, wiring, and smart outlets
Copper water lines throughout
Interlinked fire and CO2 detectors
Cat6 wiring for high-speed connections in key rooms
TV-ready wall wiring and outlets
The custom stair railing, blackout shades in key bedrooms, and smart, secure entry system round out this impressive offering.
Everything has been done — all that’s left is for you to move in and enjoy.
Sold for $700,000
Listed by: First Team Real Estate • Kyle Wohlgemuth • Contact: 714-536-9292
Bought with: First Team Real Estate
$700,000
23261 Caminito Andreta #66, Laguna Hills, CA 92653
3beds
1,460sqft
Condominium
Built in 1975
-- sqft lot
$705,800 Zestimate®
$479/sqft
$4,694 Estimated rent
Home value
$705,800
$649,000 - $769,000
$4,694/mo
Zestimate® history
Owner options
List your home for rent
$4,694/mo
Rent Zestimate®
Find your next renter with Zillow Rental Manager. Plus, with online applications, you can quickly screen prospective tenants – for free.
$4,694/mo
Rent Zestimate®
Refinance and save
$4,903/mo
Est. payment
Refinancing to a lower rate could help reduce your monthly payments and save thousands over the life of the loan.
$4,903/mo
Est. payment
Explore your selling options
Work with a Zillow partner agent
Leverage their expertise and Zillow's premium Showcase listings to get your home seen by more buyers.
Get startedList with your own agent
Get your home in front of millions of buyers by listing it on Zillow.
Learn how to do itSell it yourself
Take full control of how buyers see your home on Zillow by listing For Sale by Owner (FSBO).
List your homeWhat's special
Custom kitchenBlackout shadesUpdated double-pane windowsPrimary suiteRich granite countertopsHigh-end finishesCustom shower
Zillow last checked:
Listing updated:
Listed by:
Kyle Wohlgemuth DRE #01744558 ockyle@firstteam.com,
First Team Real Estate
Bought with:
Chris Delfs, DRE #01948806
First Team Real Estate
Source: CRMLS,MLS#: PW25137703 Originating MLS: California Regional MLS
Originating MLS: California Regional MLSFacts & features
Interior
Bedrooms & bathrooms
- Bedrooms: 3
- Bathrooms: 2
- Full bathrooms: 2
- Main level bathrooms: 1
- Main level bedrooms: 1
Rooms
- Room types: Bathroom, Bedroom, Entry/Foyer, Kitchen, Living Room, Primary Bedroom
Bedroom
- Features: Bedroom on Main Level
Bathroom
- Features: Bathtub, Closet, Dual Sinks, Enclosed Toilet, Granite Counters, Hollywood Bath, Linen Closet, Remodeled, Separate Shower, Tub Shower
Bathroom
- Features: Jack and Jill Bath
Kitchen
- Features: Granite Counters, Kitchen/Family Room Combo, Pots & Pan Drawers, Remodeled, Self-closing Drawers, Updated Kitchen
Heating
- Central, Forced Air
Cooling
- Central Air
Appliances
- Included: Dishwasher, Disposal, Gas Oven, Gas Range, Gas Water Heater, High Efficiency Water Heater, Microwave, Tankless Water Heater
- Laundry: Electric Dryer Hookup, Gas Dryer Hookup, In Garage, Upper Level
Features
- Breakfast Bar, Granite Counters, Open Floorplan, Recessed Lighting, Storage, Wired for Data, Bedroom on Main Level, Instant Hot Water, Jack and Jill Bath
- Flooring: Tile, Vinyl
- Doors: Sliding Doors
- Windows: Custom Covering(s), Insulated Windows
- Has fireplace: No
- Fireplace features: None
- Common walls with other units/homes: 2+ Common Walls
Interior area
- Total interior livable area: 1,460 sqft
Property
Parking
- Total spaces: 1
- Parking features: Attached Carport, Direct Access, Door-Single, Garage, Public, Private, One Space
- Attached garage spaces: 1
- Has carport: Yes
Accessibility
- Accessibility features: Parking, Accessible Doors, Accessible Entrance
Features
- Levels: Two
- Stories: 2
- Entry location: top/street level
- Patio & porch: Deck, Patio
- Exterior features: Awning(s)
- Pool features: Community, Association
- Has spa: Yes
- Spa features: Community
- Fencing: Good Condition,Privacy,Security,See Remarks
- Has view: Yes
- View description: Neighborhood, Trees/Woods
Lot
- Size: 13.03 Acres
- Features: 0-1 Unit/Acre, Sloped Down, Greenbelt, Lawn, Landscaped, Near Park, Near Public Transit
Details
- Additional structures: Shed(s), Storage
- Parcel number: 93424066
- Special conditions: Standard
Construction
Type & style
- Home type: Condo
- Architectural style: Contemporary,Traditional
- Property subtype: Condominium
- Attached to another structure: Yes
Materials
- Stucco, Wood Siding, Copper Plumbing
- Foundation: Concrete Perimeter, Slab
- Roof: Common Roof
Condition
- Turnkey
- New construction: No
- Year built: 1975
Utilities & green energy
- Electric: Electricity - On Property
- Sewer: Public Sewer
- Water: Public
- Utilities for property: Electricity Connected, Natural Gas Connected, Phone Connected, Sewer Connected, Water Connected
Green energy
- Energy efficient items: Thermostat, Water Heater
Community & HOA
Community
- Features: Biking, Park, Pool
- Security: Fire Detection System, Smoke Detector(s)
- Subdivision: Laguna Village (Lv)
HOA
- Has HOA: Yes
- Amenities included: Clubhouse, Sport Court, Fitness Center, Meeting/Banquet/Party Room, Barbecue, Pool, Tennis Court(s)
- HOA fee: $540 monthly
- HOA name: Laguna Village Owners Association
- HOA phone: 888-882-0588
Location
- Region: Laguna Hills
Financial & listing details
- Price per square foot: $479/sqft
- Tax assessed value: $487,443
- Annual tax amount: $4,946
- Date on market: 6/19/2025
- Cumulative days on market: 55 days
- Listing terms: Cash,Cash to New Loan,VA Loan
- Exclusions: TV's
Price history
| Date | Event | Price |
|---|---|---|
| 10/7/2025 | Sold | $700,000-2.1%$479/sqft |
Source:  CRMLS #PW25137703 Report a problem CRMLS #PW25137703 Report a problem | ||
| 9/19/2025 | Pending sale | $715,000$490/sqft |
Source: CRMLS #PW25137703 Report a problem | ||
| 9/18/2025 | Listed for sale | $715,000$490/sqft |
Source: CRMLS #PW25137703 Report a problem | ||
| 9/6/2025 | Pending sale | $715,000$490/sqft |
Source: CRMLS #PW25137703 Report a problem | ||
| 9/4/2025 | Price change | $715,000-2.1%$490/sqft |
Source: CRMLS #PW25137703 Report a problem | ||
| 8/22/2025 | Price change | $730,000-2.7%$500/sqft |
Source: CRMLS #PW25137703 Report a problem | ||
| 7/22/2025 | Listed for sale | $750,000$514/sqft |
Source: CRMLS #PW25137703 Report a problem | ||
| 7/21/2025 | Listing removed | $750,000+7.1%$514/sqft |
Source:  SDMLS #PW25137703 Report a problem SDMLS #PW25137703 Report a problem | ||
| 6/27/2025 | Pending sale | $700,000+66.7%$479/sqft |
Source: SDMLS #PW25137703 Report a problem | ||
| 6/1/2017 | Sold | $420,000$288/sqft |
Source:  CRMLS #PW17050431 Report a problem CRMLS #PW17050431 Report a problem | ||
| 3/27/2017 | Pending sale | $420,000$288/sqft |
Source: Coast Realty Solutions, Inc. #PW17050431 Report a problem | ||
| 3/10/2017 | Price change | $420,000+5%$288/sqft |
Source: Coast Realty Solutions, Inc. #PW16194432 Report a problem | ||
| 12/15/2016 | Pending sale | $400,000$274/sqft |
Source: Coast Realty Solutions, Inc. #PW16194432 Report a problem | ||
| 11/20/2016 | Listed for sale | $400,000$274/sqft |
Source: Coast Realty Solutions, Inc. #PW16194432 Report a problem | ||
| 11/1/2016 | Pending sale | $400,000$274/sqft |
Source: Coast Realty Solutions, Inc. #PW16194432 Report a problem | ||
| 9/16/2016 | Price change | $400,000-3.6%$274/sqft |
Source: Coast Realty Solutions, Inc. #PW16194432 Report a problem | ||
| 9/4/2016 | Listed for sale | $415,000+9.4%$284/sqft |
Source: Coast Realty Solutions, Inc. #PW16194432 Report a problem | ||
| 6/27/2015 | Listing removed | $379,500$260/sqft |
Source: CENTURY 21 Award #OC15087216 Report a problem | ||
| 6/26/2015 | Listed for sale | $379,500-18.4%$260/sqft |
Source: CENTURY 21 Award #OC15087216 Report a problem | ||
| 12/27/2006 | Sold | $465,000-2.1%$318/sqft |
Source: Public Record Report a problem | ||
| 5/12/2005 | Sold | $475,000+41.8%$325/sqft |
Source: Public Record Report a problem | ||
| 10/8/2003 | Sold | $335,000+76.3%$229/sqft |
Source: Public Record Report a problem | ||
| 10/25/1999 | Sold | $190,000+22.6%$130/sqft |
Source: Public Record Report a problem | ||
| 5/1/1998 | Sold | $155,000$106/sqft |
Source: Public Record Report a problem | ||
Public tax history
| Year | Property taxes | Tax assessment |
|---|---|---|
| 2025 | $4,946 +1.9% | $487,443 +2% |
| 2024 | $4,856 +2.4% | $477,886 +2% |
| 2023 | $4,741 +1.8% | $468,516 +2% |
| 2022 | $4,656 +2.1% | $459,330 +2% |
| 2021 | $4,562 +0.9% | $450,324 +1% |
| 2020 | $4,520 | $445,707 +2% |
| 2019 | $4,520 +2.1% | $436,968 +2% |
| 2018 | $4,429 +7.1% | $428,400 +5% |
| 2017 | $4,134 | $408,000 |
| 2016 | $4,134 -0.3% | $408,000 |
| 2015 | $4,147 +27.1% | $408,000 +26.7% |
| 2014 | $3,263 | $321,950 +25% |
| 2013 | -- | $257,560 |
| 2012 | -- | $257,560 -6% |
| 2011 | -- | $274,000 -6.8% |
| 2010 | -- | $294,000 +8.5% |
| 2009 | -- | $271,000 -33.5% |
| 2008 | -- | $407,500 -12.4% |
| 2007 | -- | $465,000 -4% |
| 2006 | -- | $484,500 +41.8% |
| 2005 | -- | $341,598 +2% |
| 2004 | -- | $334,900 +59.5% |
| 2003 | -- | $209,977 +2% |
| 2002 | -- | $205,860 +8.5% |
| 2001 | $1,984 +1.7% | $189,720 +2% |
| 2000 | $1,950 | $186,000 |
Find assessor info on the county website
Neighborhood: 92653
Nearby homes
- $707,5003 bd2 ba1.3k sqft23265 Caminito Andreta #64, Laguna Hills, CA 92653Off Market
- $680,0003 bd2 ba1.4k sqft23275 Caminito Andreta #62, Laguna Hills, CA 92653Sold
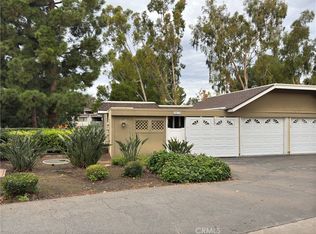
- $650,0003 bd2 ba1.2k sqft23251 Caminito Andreta #55, Laguna Hills, CA 92653Sold
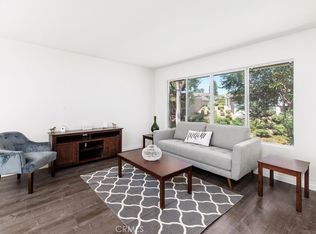
- $772,9003 bd2 ba1.3k sqft23252 Caminito Andreta #52, Laguna Hills, CA 92653Off Market
- $735,0003 bd2 ba1.3k sqft23292 Caminito Andreta #68, Laguna Hills, CA 92653Sold
- $792,6003 bd2 ba1.4k sqft22316 Caminito Tecate #322, Laguna Hills, CA 92653Off Market
- $681,8003 bd2 ba1.4k sqft22441 Caminito Esteban #1, Laguna Hills, CA 92653Off Market
- $755,9003 bd2 ba1.4k sqft22445 Caminito Esteban #2, Laguna Hills, CA 92653Off Market
Nearby schools
GreatSchools rating
- 4/10Olivewood Elementary SchoolGrades: K-6Distance: 1.9 mi
- 5/10Los Alisos Intermediate SchoolGrades: 7-8Distance: 2.8 mi
- 8/10Laguna Hills High SchoolGrades: 9-12Distance: 2.9 mi
Schools provided by the listing agent
- Elementary: Olivewood
- Middle: Los Alisos
- High: Laguna Hills
Source: CRMLS. This data may not be complete. We recommend contacting the local school district to confirm school assignments for this home.
Get a cash offer in 3 minutes
Find out how much your home could sell for in as little as 3 minutes with a no-obligation cash offer.
Estimated market value
$705,800
Get a cash offer in 3 minutes
Find out how much your home could sell for in as little as 3 minutes with a no-obligation cash offer.
Estimated market value
$705,800
- California
- Orange County
- Laguna Hills
- 92653
- 23261 Caminito Andreta Unit 66
Nearby cities
Nearby zip codes
Other Laguna Hills Topics
