The Hamilton Model home at the Grant at Willowsford is truly a remarkable property that boasts luxurious amenities and features that are unparalleled. As you enter the home, you are greeted by a grand spiral stairway in the main entrance hallway that leads up to the upper level of the home. The upper level of the home features five suites, each with its own private bathroom, and three decks that offer breathtaking views of the surrounding landscape. The sound system throughout the inside and outside of the house creates an immersive audio experience that further adds to the luxurious ambiance of the home. The luxury landscaping surrounding the home is truly a sight to behold, featuring a swimming pool with a fountain, a hot tub for 10 people, a covered porch, and a screened porch that provides ample space for outdoor entertainment and relaxation. The primary suite is an absolute masterpiece, with a sitting area and deck that provide a serene and private oasis. His and her massive and grand walk-in closet is like nothing you have ever seen before, providing ample space for all your clothing and accessory needs. Tray ceilings and multiple trims throughout the entire house add an extra layer of elegance and sophistication to the property, while the upgraded natural wood floor throughout the house provides a warm and welcoming feel. The custom-built laundry room with a walk-in closet is both practical and functional, while plantation shutters everywhere provide privacy and light control. The just-finished basement is a massive 2,000 sqft. and features a variety of entertainment and relaxation areas that are perfect for family gatherings or hosting events. The kitchen is a chef's dream, featuring Wolf appliances, a subzero refrigerator, two sinks, two large counters, two dishwashers, a built-in microwave, and a double oven wall. The morning room provides a beautiful view of the outdoor landscape, while the butler's pantry and beautiful dining room offer ample space for hosting dinner parties or other events. The full suite on the main floor with laundry and disability access provides a convenient and accessible space for guests or family members with mobility needs. The see-through fireplace in the large family room adds a touch of warmth and comfort, making this home truly a one-of-a-kind property.
Sold for $2,649,990
$2,649,990
23261 Meadow Star Pl, Aldie, VA 20105
8beds
9,020sqft
Single Family Residence
Built in 2020
0.7 Acres Lot
$2,929,300 Zestimate®
$294/sqft
$5,468 Estimated rent
Home value
$2,929,300
$2.75M - $3.13M
$5,468/mo
Zestimate® history
Owner options
List your home for rent
$5,468/mo
Rent Zestimate®
Find your next renter with Zillow Rental Manager. Plus, with online applications, you can quickly screen prospective tenants – for free.
$5,468/mo
Rent Zestimate®
Refinance and save
$16,586/mo
Est. payment
Refinancing to a lower rate could help reduce your monthly payments and save thousands over the life of the loan.
$16,586/mo
Est. payment
Explore your selling options
Work with a Zillow partner agent
Leverage their expertise and Zillow's premium Showcase listings to get your home seen by more buyers.
Get startedList with your own agent
Get your home in front of millions of buyers by listing it on Zillow.
Learn how to do itSell it yourself
Take full control of how buyers see your home on Zillow by listing For Sale by Owner (FSBO).
List your homeWhat's special
Zillow last checked:
Listing updated:
Listed by:
Viktorija Piano 571-241-5807,
Keller Williams Realty
Bought with:
Viktorija Piano, 678256
Keller Williams Realty
Source: Bright MLS,MLS#: VALO2056002
Facts & features
Interior
Bedrooms & bathrooms
- Bedrooms: 8
- Bathrooms: 8
- Full bathrooms: 7
- 1/2 bathrooms: 1
- Main level bathrooms: 2
- Main level bedrooms: 2
Rooms
- Room types: Laundry
Basement
- Area: 3150
Heating
- Forced Air, Electric, Natural Gas
Cooling
- Central Air, Electric
Appliances
- Included: Gas Water Heater
- Laundry: Laundry Room
Features
- Basement: Rear Entrance
- Has fireplace: No
Interior area
- Total structure area: 10,020
- Total interior livable area: 9,020 sqft
- Finished area above ground: 6,870
- Finished area below ground: 2,150
Property
Parking
- Total spaces: 3
- Parking features: Garage Faces Side, Attached, Driveway, Off Site
- Attached garage spaces: 3
- Has uncovered spaces: Yes
Accessibility
- Accessibility features: Accessible Entrance
Features
- Levels: Three
- Stories: 3
- Has private pool: Yes
- Pool features: In Ground, Private
Lot
- Size: 0.7 Acres
Details
- Additional structures: Above Grade, Below Grade
- Parcel number: 284490782000
- Zoning: TR3UBF
- Special conditions: Standard
Construction
Type & style
- Home type: SingleFamily
- Architectural style: Colonial
- Property subtype: Single Family Residence
Materials
- Other
- Foundation: Concrete Perimeter
Condition
- New construction: No
- Year built: 2020
Details
- Builder model: Hamilton
- Builder name: Camberley
Utilities & green energy
- Sewer: Public Septic, Public Sewer
- Water: Public
Community & HOA
Community
- Subdivision: Willowsford Grant Estates
HOA
- Has HOA: Yes
- HOA fee: $696 quarterly
- HOA name: WILLOWSFORD HOA
Location
- Region: Aldie
Financial & listing details
- Price per square foot: $294/sqft
- Tax assessed value: $1,800,070
- Annual tax amount: $16,020
- Date on market: 8/18/2023
- Listing agreement: Exclusive Right To Sell
- Ownership: Fee Simple
Price history
| Date | Event | Price |
|---|---|---|
| 9/20/2023 | Sold | $2,649,990$294/sqft |
Source:  Bright MLS #VALO2056002 Report a problem Bright MLS #VALO2056002 Report a problem | ||
| 8/24/2023 | Pending sale | $2,649,990$294/sqft |
Source: Bright MLS #VALO2056002 Report a problem | ||
| 8/18/2023 | Listed for sale | $2,649,990+77.8%$294/sqft |
Source: Bright MLS #VALO2056002 Report a problem | ||
| 12/18/2020 | Sold | $1,490,560$165/sqft |
Source: Public Record Report a problem | ||
Public tax history
| Year | Property taxes | Tax assessment |
|---|---|---|
| 2025 | $20,747 -1.8% | $2,577,290 +5.5% |
| 2024 | $21,127 +34.1% | $2,442,400 +35.7% |
| 2023 | $15,751 -4.5% | $1,800,070 -2.8% |
| 2022 | $16,490 +18.7% | $1,852,770 +30.7% |
| 2021 | $13,894 +326.2% | $1,417,750 +350.1% |
| 2020 | $3,260 0% | $315,000 |
| 2019 | $3,260 +5.4% | $315,000 +10.5% |
| 2018 | $3,092 -3.6% | $285,000 |
| 2017 | $3,206 | $285,000 |
Find assessor info on the county website
Neighborhood: 20105
Nearby homes
- $2,513,0005 bd6 ba6.6k sqft23265 Meadow Star Pl, Aldie, VA 20105Off Market
- $2,532,0004 bd6 ba7.6k sqft23253 Meadow Star Pl, Aldie, VA 20105Off Market
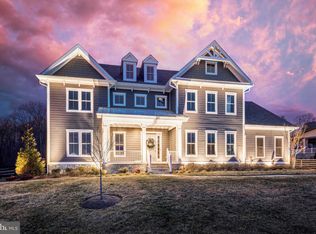
- $2,659,3006 bd6 ba6.4k sqft41033 Blue Larkspur Ct, Aldie, VA 20105Off Market
- $2,106,2003 bd4 ba3.9k sqft23249 Meadow Star Pl, Aldie, VA 20105Off Market
- $2,229,3003 bd4 ba3.9k sqft23256 Meadow Star Pl, Aldie, VA 20105Off Market
- $2,491,1005 bd6 ba6.1k sqft23252 Meadow Star Pl, Aldie, VA 20105Off Market
- $2,505,6004 bd5 ba6.2k sqft23245 Meadow Star Pl, Aldie, VA 20105Off Market
- $2,547,4005 bd6 ba6.6k sqft41037 Blue Larkspur Ct, Aldie, VA 20105Off Market
Nearby schools
GreatSchools rating
- 10/10Madison's Trust ElementaryGrades: PK-5Distance: 2.2 mi
- 9/10Brambleton Middle SchoolGrades: 7-8Distance: 1.8 mi
- 9/10Independence HighGrades: 9-12Distance: 1.7 mi
Schools provided by the listing agent
- High: Independence
- District: Loudoun County Public Schools
Source: Bright MLS. This data may not be complete. We recommend contacting the local school district to confirm school assignments for this home.
Get a cash offer in 3 minutes
Find out how much your home could sell for in as little as 3 minutes with a no-obligation cash offer.
Estimated market value
$2,929,300
Get a cash offer in 3 minutes
Find out how much your home could sell for in as little as 3 minutes with a no-obligation cash offer.
Estimated market value
$2,929,300
- Virginia
- Loudoun County
- Leesburg
- 20105
- 23261 Meadow Star Pl
Nearby cities
Nearby zip codes
Other Leesburg Topics
