Skip main navigation
Closed
  • $424,900

    23261 Pederson Dr NW, Saint Francis, MN 55070

    4beds
    2,644sqft
    Single Family
    Built in 1979
    1.25 Acres Lot
    $-- Zestimate®
    $161/sqft
    $2,499 Estimated rent

    Home value

    Not available

    Estimated sales range

    Not available

    $2,499/mo

    Zestimate® history
    Loading
    Loading...

    Owner options

    List your home for rent

    $2,499/mo

    Rent Zestimate®

    Find your next renter with Zillow Rental Manager. Plus, with online applications, you can quickly screen prospective tenants – for free.

    Learn more

    $2,499/mo

    Rent Zestimate®

    Refinance and save

    $2,657/mo

    Est. payment

    Refinancing to a lower rate could help reduce your monthly payments and save thousands over the life of the loan.

    See today's rates

    $2,657/mo

    Est. payment

    Explore your selling options

    Work with a Zillow partner agent

    Leverage their expertise and Zillow's premium Showcase listings to get your home seen by more buyers.

    Get started

    List with your own agent

    Get your home in front of millions of buyers by listing it on Zillow.

    Learn how to do it

    Sell it yourself

    Take full control of how buyers see your home on Zillow by listing For Sale by Owner (FSBO).

    List your home

    What's special

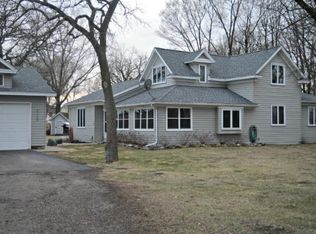
    A wonderful MN retreat for all seasons! You'll love this open concept main level living area with vaulted ceilings, bay window and floor to ceiling stone fireplace. Plenty of countertops, cabinets and space in the bright, open kitchen that leads to the multilevel deck with pergola and bar area. A grill masters dream! The upper level has 2 bedrooms and a full bath with an "open to below" staircase/hallway. Head on down to the 3rd level for 2 more XL bedrooms and 3/4 bath. You will be amazed when you turn the corner and there's another level! The 4th level has a large family room, gas fireplace, entrance to the garage and would be a perfect spot for projector movies, or a workout/play area. Let's talk GARAGE! Attached garage is heated with natural gas wall heater and has a door to the backyard, basement & main level. The detached 3 stall garage has propane heat and AC!! Single stall garage can be used for a gym, (already has XL mirror on the wall) workshop or office. All this and you are within 1 mile of the school, parks and plenty of shopping. Schedule a showing today.

    Zillow last checked:

    Listing updated:

    Listed by:

    Barbara Carnes 612-963-0499,

    Lakes Area Realty

    Bought with:

    Kirsten Wittmann

    Bridge Realty, LLC

    Source: NorthstarMLS as distributed by MLS GRID,MLS#: 6621625MLS Logo

    Facts & features

    Interior

    Bedrooms & bathrooms
    • Bedrooms: 4
    • Bathrooms: 2
    • Full bathrooms: 1
    • 3/4 bathrooms: 1
    Bedroom
    • Level: Upper
    • Area: 168 Square Feet
    • Dimensions: 14x12
    Bedroom 2
    • Level: Upper
    • Area: 168 Square Feet
    • Dimensions: 14x12
    Bedroom 3
    • Level: Lower
    • Area: 192 Square Feet
    • Dimensions: 16x12
    Bedroom 4
    • Level: Lower
    • Area: 192 Square Feet
    • Dimensions: 16x12
    Bathroom
    • Level: Upper
    • Area: 90 Square Feet
    • Dimensions: 10x9
    Bathroom
    • Level: Lower
    • Area: 64 Square Feet
    • Dimensions: 8x8
    Deck
    • Level: Main
    • Area: 798 Square Feet
    • Dimensions: 42x19
    Dining room
    • Level: Main
    • Area: 165 Square Feet
    • Dimensions: 15x11
    Family room
    • Level: Lower
    • Area: 440 Square Feet
    • Dimensions: 22x20
    Foyer
    • Level: Main
    • Area: 60 Square Feet
    • Dimensions: 10x6
    Garage
    • Level: Main
    • Area: 483 Square Feet
    • Dimensions: 23x21
    Kitchen
    • Level: Main
    • Area: 154 Square Feet
    • Dimensions: 14x11
    Laundry
    • Level: Lower
    • Area: 91 Square Feet
    • Dimensions: 13x7
    Living room
    • Level: Main
    • Area: 204 Square Feet
    • Dimensions: 17x12
    Utility room
    • Level: Lower
    • Area: 144 Square Feet
    • Dimensions: 12x12
    Heating
    • Forced Air, Fireplace(s)
    Cooling
    • Central Air
    Appliances
    • Included: Dishwasher, Dryer, Electric Water Heater, Microwave, Refrigerator, Stainless Steel Appliance(s), Washer, Water Softener Owned
    • Laundry: Lower Level, Sink
    Features
    • Basement: Finished
    • Number of fireplaces: 2
    • Fireplace features: Gas
    Interior area
    • Total structure area: 2,644
    • Total interior livable area: 2,644 sqft
    • Finished area above ground: 1,366
    • Finished area below ground: 1,008

    Property

    Parking
    • Total spaces: 5
    • Parking features: Attached, Detached Garage, Gravel, Concrete, Garage Door Opener, Heated Garage, Insulated Garage, Multiple Garages
    • Attached garage spaces: 5
    • Has uncovered spaces: Yes
    • Details: Garage Dimensions (35x17), Garage Door Height (8)
    Accessibility
    • Accessibility features: None
    Features
    • Levels: Four or More Level Split
    • Patio & porch: Deck, Front Porch
    Lot
    • Size: 1.25 Acres
    • Dimensions: 302 x 394 x 52 x 285
    • Features: Irregular Lot, Tree Coverage - Heavy
    Details
    • Additional structures: Garage(s), Workshop
    • Foundation area: 1278
    • Parcel number: 313424420063
    • Zoning description: Residential-Single Family
    • Other equipment: Fuel Tank - Rented

    Construction

    Type & style
    • Home type: SingleFamily
    • Property subtype: Single Family
    Materials
    • Roof: Age 8 Years or Less,Asphalt
    Condition
    • New construction: No
    • Year built: 1979

    Utilities & green energy

    • Gas: Natural Gas
    • Sewer: Mound Septic, Private Sewer
    • Water: Well

    Community & HOA

    HOA
    • Has HOA: No
    Location
    • Region: Saint Francis

    Financial & listing details

    • Price per square foot: $161/sqft
    • Tax assessed value: $198,600
    • Annual tax amount: $3,831
    • Date on market: 11/6/2024
    • Cumulative days on market: 48 days

    Price history

    DateEventPrice
    1/16/2025Sold$424,900$161/sqft
    Source: NorthstarMLS as distributed by MLS GRID #6621625 Report a problem
    12/26/2024Pending sale$424,900$161/sqft
    Source: NorthstarMLS as distributed by MLS GRID #6621625 Report a problem
    11/8/2024Listed for sale$424,900+11.2%$161/sqft
    Source: NorthstarMLS as distributed by MLS GRID #6621625 Report a problem
    11/30/2021Sold$382,000+4.7%$144/sqft
    Source: NorthstarMLS as distributed by MLS GRID #6114000 Report a problem
    11/5/2021Pending sale$365,000$138/sqft
    Source: NorthstarMLS as distributed by MLS GRID #6114000 Report a problem
    10/25/2021Listed for sale$365,000+21.7%$138/sqft
    Source: NorthstarMLS as distributed by MLS GRID #6114000 Report a problem
    8/27/2019Sold$299,900$113/sqft
    Source: Agent Provided Report a problem
    6/26/2019Pending sale$299,900$113/sqft
    Source: Keller Williams Realty Lake Minnetonka #5225897 Report a problem
    6/14/2019Listed for sale$299,900+23.9%$113/sqft
    Source: Keller Williams Realty Lake Minnetonka #5225897 Report a problem
    3/18/2016Sold$242,000$92/sqft
    Source: Agent Provided Report a problem
    6/10/2011Sold$242,000-13.3%$92/sqft
    Source: Agent Provided Report a problem
    12/17/2010Listed for sale$279,000$106/sqft
    Source: Sandelands Realty #199878 Report a problem

    Public tax history

    YearProperty taxesTax assessment
    2017$2,297 $198,600 +8.8%
    2016$2,297 -1.9%$182,600
    2015$2,342 +2.2%$182,600 +15.4%
    2014$2,291 +8.9%$158,200
    2013$2,104 -5.3%--
    2012$2,222 +4.3%--
    2011$2,130 -4.3%--
    2010$2,225 -2.3%--
    2008$2,278 +8.8%--
    2007$2,094 +6.8%--
    2006$1,960 +1.1%--
    2005$1,939 +14.5%--
    2004$1,694 -2.3%--
    2003$1,733 +9.9%--
    2002$1,577 -7.4%--
    2001$1,702 --
    Find assessor info on the county website

    Neighborhood: 55070

    Nearby schools

    GreatSchools rating
    Get pre-qualified for a loan
    At Zillow Home Loans, we can pre-qualify you in as little as 5 minutes with no impact to your credit score.

    An equal housing lender. NMLS #10287.