Skip main navigation
Sold for $380,000
  • $380,000

    23261 Swallow Ave, Pt Charlotte, FL 33954

    3beds
    1,799sqft
    Single Family Residence
    Built in 1995
    10,000 Square Feet Lot
    $370,000 Zestimate®
    $211/sqft
    $2,667 Estimated rent

    Home value

    $370,000

    $348,000 - $392,000

    $2,667/mo

    Zestimate® history
    Loading
    Loading...

    Owner options

    List your home for rent

    $2,667/mo

    Rent Zestimate®

    Find your next renter with Zillow Rental Manager. Plus, with online applications, you can quickly screen prospective tenants – for free.

    Learn more

    $2,667/mo

    Rent Zestimate®

    Refinance and save

    $2,542/mo

    Est. payment

    Refinancing to a lower rate could help reduce your monthly payments and save thousands over the life of the loan.

    See today's rates

    $2,542/mo

    Est. payment

    Explore your selling options

    Work with a Zillow partner agent

    Leverage their expertise and Zillow's premium Showcase listings to get your home seen by more buyers.

    Get started

    List with your own agent

    Get your home in front of millions of buyers by listing it on Zillow.

    Learn how to do it

    Sell it yourself

    Take full control of how buyers see your home on Zillow by listing For Sale by Owner (FSBO).

    List your home

    What's special

    Fishing spotsNewer lightingLinen closetWater closetHigh ceilingsCloset pantryWalk-in closet
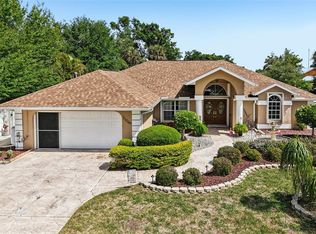
    PRICE ADJUSTMENT BY MORE THAN $25,000!!! Beautifully Updated and Furnished, 3 Bedroom, 2 Bathroom, 2 Car Garage home with a NEW ROOF, NEW POOL CAGE, ELECTRIC AND/OR SOLAR HEATED POOL with POOL SERVICE INCLUDED UNTIL THE END OF MAY that is NOT IN A FLOOD ZONE OR an HOA is awaiting new homeowners! This fabulous abode offers plenty of space to spread out with almost 1,800 square feet under air that was painted on the inside, vinyl tile flooring in the main living areas with carpeting in two of the bedrooms and ceramic tile flooring in a guest bedroom, as well as newer lighting and ceiling fans. This spacious residence features high ceilings in the living room with pocket slider access to the pool that also extends to the dining area, and the kitchen. The kitchen would be a chef’s delight with a convection stove, quartz countertops, an island, in addition to the plethora of storage within the solid wood cabinetry with pull-outs and closet pantry with pull-outs as well. The vast primary bedroom is located on one wing of the home incorporates french door access to the pool, privacy from the other bedrooms, a walk-in closet with organizers, and an ensuite bath with two sinks, stone countertop vanity, linen closet, water closet, and a floor to ceiling tiled walk-in shower with a rain shower head. The other two sizable bedrooms, one of which has a walk-in closet and slider access to the outdoor pool oasis and one guest bath with a quartz countertop vanity as well as the laundry closet are on the other wing of this dwelling. This remarkable residence has COUNTY WATER AND SEWER, and is close to nearby parks, schools, dining, shopping, beaches, fishing spots, downtown Punta Gorda, and the upcoming Sunseeker Resort. Feel free to take a tour by clicking the virtual tour link https://my.matterport.com/show/?m=UTZHFyBDajE&mls=1 Bedroom Closet Type: Walk-in Closet (Primary Bedroom).

    Zillow last checked:

    Listing updated:

    Listed by:

    Kate Larson, PA 941-993-9503,

    RE/MAX ALLIANCE GROUP 941-429-3506,

    Dan Larson,

    RE/MAX ALLIANCE GROUP

    Bought with:

    Tyler Ezzi, 3562950

    RE/MAX ANCHOR OF MARINA PARK

    Source: Stellar MLS,MLS#: N6130559MLS LogoOriginating MLS: Port Charlotte

    Facts & features

    Interior

    Bedrooms & bathrooms
    • Bedrooms: 3
    • Bathrooms: 2
    • Full bathrooms: 2
    Primary bedroom
    • Features: Ceiling Fan(s), En Suite Bathroom, Walk-In Closet(s)
    • Level: First
    • Dimensions: 15x22
    Bedroom 2
    • Features: Ceiling Fan(s), Walk-In Closet(s)
    • Level: First
    • Dimensions: 14x12
    Bedroom 3
    • Features: Ceiling Fan(s), Built-in Closet
    • Level: First
    • Dimensions: 13x11
    Primary bathroom
    • Features: Makeup/Vanity Space, Rain Shower Head, Shower No Tub, Split Vanities, Stone Counters, Tall Countertops, Water Closet/Priv Toilet, Window/Skylight in Bath
    • Level: First
    • Dimensions: 15x15
    Bathroom 2
    • Features: Stone Counters, Tall Countertops, Tub With Shower, Window/Skylight in Bath
    • Level: First
    • Dimensions: 5x9
    Balcony porch lanai
    • Features: Ceiling Fan(s)
    • Level: First
    • Dimensions: 33x29
    Dining room
    • Level: First
    • Dimensions: 12x9
    Foyer
    • Level: First
    • Dimensions: 6x4
    Kitchen
    • Features: Ceiling Fan(s), Kitchen Island, Stone Counters, Tall Countertops, Pantry
    • Level: First
    • Dimensions: 13x22
    Living room
    • Features: Ceiling Fan(s)
    • Level: First
    • Dimensions: 17x17
    Heating
    • Central, Electric
    Cooling
    • Central Air
    Appliances
    • Included: Convection Oven, Dishwasher, Disposal, Dryer, Electric Water Heater, Microwave, Range, Refrigerator, Washer
    • Laundry: Inside, Laundry Closet
    Features
    • Cathedral Ceiling(s), Ceiling Fan(s), Eating Space In Kitchen, L Dining, Open Floorplan, Primary Bedroom Main Floor, Solid Wood Cabinets, Split Bedroom, Stone Counters, Thermostat, Vaulted Ceiling(s), Walk-In Closet(s)
    • Flooring: Carpet, Ceramic Tile, Vinyl
    • Doors: French Doors, Sliding Doors
    • Windows: Blinds, Drapes, Rods, Window Treatments
    • Has fireplace: No
    • Furnished: Yes
    Interior area
    • Total structure area: 2,787
    • Total interior livable area: 1,799 sqft

    Property

    Parking
    • Total spaces: 2
    • Parking features: Driveway, Garage Door Opener, Parking Pad
    • Attached garage spaces: 2
    • Has uncovered spaces: Yes
    Features
    • Levels: One
    • Stories: 1
    • Patio & porch: Covered, Front Porch, Rear Porch, Screened
    • Exterior features: Lighting, Private Mailbox, Rain Gutters
    • Has private pool: Yes
    • Pool features: Gunite, Heated, In Ground, Lighting, Screen Enclosure, Solar Heat
    • Has spa: Yes
    Lot
    • Size: 10,000 Square Feet
    • Features: Landscaped, Near Golf Course, Near Marina
    • Residential vegetation: Fruit Trees
    Details
    • Additional structures: Shed(s)
    • Parcel number: 402201183002
    • Zoning: RSF3.5
    • Special conditions: None

    Construction

    Type & style
    • Home type: SingleFamily
    • Property subtype: Single Family Residence
    Materials
    • Block, Stucco
    • Foundation: Slab
    • Roof: Shingle
    Condition
    • Completed
    • New construction: No
    • Year built: 1995

    Utilities & green energy

    • Sewer: Public Sewer
    • Water: Public
    • Utilities for property: BB/HS Internet Available, Cable Available, Electricity Connected, Public, Sewer Connected, Water Connected

    Community & HOA

    Community
    • Features: Golf, Park
    • Security: Smoke Detector(s)
    • Pet fee: $0 monthly
    • Subdivision: PORT CHARLOTTE SEC 015
    HOA
    • Has HOA: No
    Location
    • Region: Pt Charlotte

    Financial & listing details

    • Price per square foot: $211/sqft
    • Tax assessed value: $323,608
    • Annual tax amount: $1,752
    • Date on market: 1/16/2024
    • Cumulative days on market: 69 days
    • Listing terms: Cash,Conventional,VA Loan
    • Ownership: Fee Simple
    • Total actual rent: 0
    • Electric utility on property: Yes
    • Road surface type: Paved

    Price history

    DateEventPrice
    4/22/2024Sold$380,000-5%$211/sqft
    Source: Stellar MLS #N6130559 Report a problem
    3/26/2024Pending sale$399,900$222/sqft
    Source: Stellar MLS #N6130559 Report a problem
    2/15/2024Price change$399,900-5.9%$222/sqft
    Source: Stellar MLS #N6130559 Report a problem
    1/16/2024Listed for sale$425,000+222%$236/sqft
    Source: Stellar MLS #N6130559 Report a problem
    2/17/2011Sold$132,000-2.2%$73/sqft
    Source: Public Record Report a problem
    1/29/2011Listed for sale$135,000+57.5%$75/sqft
    Source: CENTURY 21 Almar & Associates #C7021298 Report a problem
    11/5/2010Sold$85,700-69.4%$48/sqft
    Source: Public Record Report a problem
    7/22/2005Sold$280,000+118.8%$156/sqft
    Source: Public Record Report a problem
    5/20/1999Sold$128,000+10.8%$71/sqft
    Source: Public Record Report a problem
    8/28/1995Sold$115,500+1055%$64/sqft
    Source: Public Record Report a problem
    2/15/1994Sold$10,000$6/sqft
    Source: Public Record Report a problem

    Public tax history

    YearProperty taxesTax assessment
    2025$4,972 +167.1%$323,608 +43.6%
    2024$1,861 +2%$225,399 +3%
    2023$1,825 +4.3%$218,834 +3%
    2022$1,750 +0.4%$212,460 +3%
    2021$1,743 +2.5%$206,272 +1.4%
    2020$1,700 -56%$203,424 +4.5%
    2019$3,861 +10%$194,592 +5%
    2018$3,510 $185,279 -2.5%
    2017$3,510 +2.5%$190,083 +23.9%
    2016$3,423 +6.6%$153,424 +10%
    2015$3,211 +8.3%$139,476 +10%
    2014$2,965 +48.4%$126,796 +11.6%
    2013$1,997 +3.4%$113,645 -8.8%
    2012$1,931 -8%$124,670
    2011$2,100 -10.8%$124,670 -9.4%
    2010$2,355 -22%$137,550 -27.4%
    2009$3,021 $189,479 -18.5%
    2007-- $232,553
    2006-- $232,553 +88.9%
    2005-- $123,081 +1.9%
    2004-- $120,786
    2003-- $120,786 +2.4%
    2002$320 +2.9%$117,955 +1.6%
    2001$312 -82.2%$116,097 +0.8%
    2000$1,753 $115,231
    Find assessor info on the county website

    Neighborhood: 33954

    Nearby schools

    GreatSchools rating
    Schools provided by the listing agent
    • Elementary: Kingsway
    • Middle: Port Charlotte Middle
    • High: Port Charlotte High

    Source: Stellar MLS. This data may not be complete. We recommend contacting the local school district to confirm school assignments for this home.

    Get a cash offer in 3 minutes
    Find out how much your home could sell for in as little as 3 minutes with a no-obligation cash offer.
    Estimated market value
    $370,000
    Get a cash offer in 3 minutes
    Find out how much your home could sell for in as little as 3 minutes with a no-obligation cash offer.
    Estimated market value
    $370,000