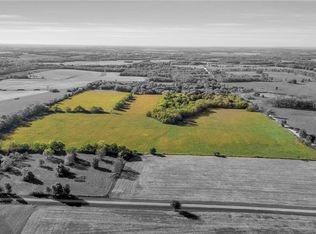
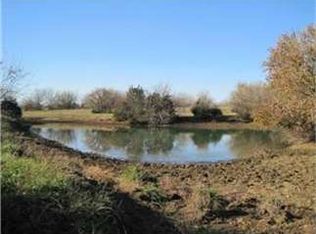
BEAUTIFUL SCENIC VIEW overlooking 20 acres m/l with a large stocked pond* 4 bedroom/2.5 bath home with an attached 2 car garage* Partial basement with a large deep crawl space for extra storage* Kitchen has lots of built-in cabinets* Appliances stay* Fireplace in living room makes for a cozy setting to relax* Master bedroom on main level with a large master bath that includes a double vanity and walk-in closet* Upper level has a full bath with 3 bedrooms (one bedroom 14'x25' needs finishing touches) and 11'x20' sitting room* Property is mostly pasture and fenced* 39'x50' drive thru barn with 2 horse stalls, tack room, storage and work shop area* Chicken house with fenced in yard* Enjoy relaxing on the covered front porch and watching the sun set over the large stocked pond* Inspections welcomed /Property being sold "As Is".
Pending
$550,000
23262 Brown Rd, Parker, KS 66072
4beds
2,205sqft
Single Family Residence
Built in 1997
20 Acres Lot
$-- Zestimate®
$249/sqft
$-- HOA
What's special
Covered front porchAppliances stay
- 58 days
- 192
- 16
Zillow last checked:
Listing updated:
Listed by:
Mark Isenhower 913-259-1350,
Pool Realty, Inc
Source: Heartland MLS as distributed by MLS GRID,MLS#: 2628251
Facts & features
Interior
Bedrooms & bathrooms
- Bedrooms: 4
- Bathrooms: 3
- Full bathrooms: 2
- 1/2 bathrooms: 1
Bedroom 3
- Features: Carpet
- Level: Upper
- Dimensions: 11 x 12
Bedroom 4
- Level: Upper
- Dimensions: 14 x 25
Primary bathroom
- Level: Main
Bathroom 1
- Features: Ceiling Fan(s)
- Level: Main
- Dimensions: 13 x 15
Bathroom 2
- Features: Carpet
- Level: Upper
- Dimensions: 11 x 13
Bathroom 2
- Level: Upper
Dining room
- Features: Ceiling Fan(s), Wood Floor
- Level: Main
- Dimensions: 12 x 12
Half bath
- Level: Main
Kitchen
- Features: Built-in Features, Ceiling Fan(s), Ceramic Tiles
- Level: Main
- Dimensions: 10 x 18
Laundry
- Level: Main
- Dimensions: 5 x 8
Living room
- Features: Ceiling Fan(s), Fireplace, Wood Floor
- Level: Main
- Dimensions: 16 x 19
Other
- Level: Upper
- Dimensions: 11 x 20
Heating
- Propane
Cooling
- Electric
Appliances
- Included: Dishwasher, Dryer, Refrigerator, Built-In Oven, Gas Range, Washer, Water Purifier
- Laundry: Main Level, Off The Kitchen
Features
- Ceiling Fan(s), Central Vacuum, Walk-In Closet(s)
- Flooring: Carpet, Tile, Wood
- Basement: Garage Entrance,Unfinished,Partial,Walk-Up Access
- Number of fireplaces: 1
- Fireplace features: Living Room
Interior area
- Total structure area: 2,205
- Total interior livable area: 2,205 sqft
- Finished area above ground: 2,205
- Finished area below ground: 0
Property
Parking
- Total spaces: 2
- Parking features: Attached
- Attached garage spaces: 2
Features
- Patio & porch: Porch
- Waterfront features: Pond
Lot
- Size: 20 Acres
- Dimensions: 20 acres m/l
- Features: Acreage, Many Trees
Details
- Additional structures: Barn(s), Shed(s), Stable(s)
- Parcel number: 0540572500000004020
- Horses can be raised: Yes
- Horse amenities: Boarding Facilities
Construction
Type & style
- Home type: SingleFamily
- Architectural style: Traditional
- Property subtype: Single Family Residence
Materials
- Stucco & Frame
- Roof: Composition
Condition
- Year built: 1997
Utilities & green energy
- Sewer: Septic Tank
- Water: Other, Well
Community & HOA
Community
- Subdivision: Other
HOA
- Has HOA: No
Location
- Region: Parker
Financial & listing details
- Price per square foot: $249/sqft
- Tax assessed value: $247,080
- Annual tax amount: $2,292
- Date on market: 7/30/2026
- Listing terms: Cash,Conventional
- Exclusions: "as Is"
- Ownership: Private
- Road surface type: Gravel
Estimated market value
Not available
Estimated sales range
Not available
Not available
Price history
| Date | Event | Price |
|---|---|---|
| 9/3/2026 | Pending sale | $550,000$249/sqft |
Source:  Heartland MLS as distributed by MLS GRID #2628251 Report a problem Heartland MLS as distributed by MLS GRID #2628251 Report a problem | ||
| 7/30/2026 | Listed for sale | $550,000$249/sqft |
Source: Heartland MLS as distributed by MLS GRID #2628251 Report a problem | ||
Public tax history
| Year | Property taxes | Tax assessment |
|---|---|---|
| 2025 | $2,290 +2% | $29,291 +7.5% |
| 2024 | $2,244 | $27,250 +10.5% |
| 2023 | -- | $24,654 -1.4% |
| 2022 | -- | $25,008 +38.3% |
| 2021 | -- | $18,085 +8.8% |
| 2020 | -- | $16,621 +0.6% |
| 2019 | -- | $16,524 +4.3% |
| 2018 | -- | $15,848 +2.2% |
| 2017 | -- | $15,512 +2.1% |
| 2016 | -- | $15,197 -5.5% |
| 2015 | -- | $16,075 -2.7% |
| 2014 | -- | $16,514 +3.7% |
| 2013 | -- | $15,928 |
| 2012 | -- | -- |
| 2011 | -- | -- |
Find assessor info on the county website
Monthly payment
Est. payment
Payment breakdown
Explore the cost of this home by adjusting the details. Changes won't be saved.Climate risks
Neighborhood: 66072
Similar homes
- $375,0005 bd2 ba2.4k sqft7288 1800th Rd, Parker, KS 66072For Sale
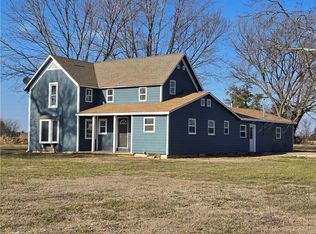 MLS ID #2642556, Kevin White, Crown Realty. Heartland MLS as distributed by MLS GRID
 - $495,0003 bd2 ba2.1k sqft29231 W 375th St, Osawatomie, KS 66064For Sale
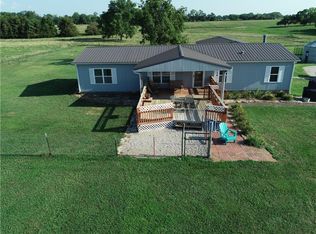 MLS ID #2633728, Mark Clark, Pool Realty, Inc. Heartland MLS as distributed by MLS GRID
 - $490,0002 bd2 ba2.1k sqft38210 Osawatomie Rd, Osawatomie, KS 66064For Sale
 MLS ID #2634886, Dennis Wendt, Pool Realty, Inc. Heartland MLS as distributed by MLS GRID
 - $420,0007 bd1 ba2.6k sqft406 N Center Ave, Parker, KS 66072For Sale
 MLS ID #2625593, Cjco Team, ReeceNichols - Leawood. Heartland MLS as distributed by MLS GRID
