Skip main navigation
Sold for $530,000
  • $530,000

    23262 E Costilla Pl, Aurora, CO 80016

    4beds
    2,077sqft
    SingleFamily
    Built in 2005
    5,662 Square Feet Lot
    $527,500 Zestimate®
    $255/sqft
    $3,267 Estimated rent

    Home value

    $527,500

    Estimated sales range

    Not available

    $3,267/mo

    Zestimate® history
    Loading
    Loading...

    Owner options

    List your home for rent

    $3,267/mo

    Rent Zestimate®

    Find your next renter with Zillow Rental Manager. Plus, with online applications, you can quickly screen prospective tenants – for free.

    Learn more

    $3,267/mo

    Rent Zestimate®

    Refinance and save

    $3,092/mo

    Est. payment

    Refinancing to a lower rate could help reduce your monthly payments and save thousands over the life of the loan.

    See today's rates

    $3,092/mo

    Est. payment

    Explore your selling options

    Work with a Zillow partner agent

    Leverage their expertise and Zillow's premium Showcase listings to get your home seen by more buyers.

    Get started

    List with your own agent

    Get your home in front of millions of buyers by listing it on Zillow.

    Learn how to do it

    Sell it yourself

    Take full control of how buyers see your home on Zillow by listing For Sale by Owner (FSBO).

    List your home

    What's special

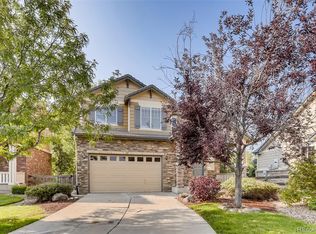
    **Awesome 2-Story on a Cul-De-Sac and Backing to Open Space w/Lots of Nice Trees and a Small Pond! ** Lots of Natural Light and Good Size Windows! ** Newer Interior and Exterior Paint ** Concrete Tile Roof ** Brand New 50 Gallon Water Heater ** Fully Finished Basement - Perfect for a Guest Suite, 4th Bedroom w/ Full Bathroom, or Large Family Room/Home Theatre Area! ** Spacious and Open w/ Soaring Cathedral Ceilings ** Laminate Floors on Entire Main Level! ** 3-Sided Gas Fireplace in Dining / Living Area ** Many Newer Fixtures Throughout ** Ring Doorbell Included w/ all Cameras and Accessories ** Nice Kitchen w/ Granite Countertops, Upgraded Cabinets, a Large Pantry, and Black Appliances ** Highly Desirable Tallyn's Reach Neighborhood! Clubhouse, Pool Community, Tennis Courts, Playgrounds, and Trails! Cherry Creek Schools!

    Facts & features

    Interior

    Bedrooms & bathrooms
    • Bedrooms: 4
    • Bathrooms: 4
    • Full bathrooms: 3
    • 1/2 bathrooms: 1
    Heating
    • Forced air, Gas
    Cooling
    • Central
    Appliances
    • Included: Dishwasher, Dryer, Garbage disposal, Microwave
    • Laundry: In Unit
    Features
    • Ceiling Fan(s), Master Suite, Smoke Free
    • Flooring: Carpet, Laminate
    • Windows: Double Pane Windows
    • Basement: Finished
    • Has fireplace: Yes
    • Fireplace features: Family Room, Dining Room
    • Common walls with other units/homes: No Common Walls
    Interior area
    • Total interior livable area: 2,077 sqft
    • Finished area below ground: 617.00

    Property

    Parking
    • Total spaces: 2
    • Parking features: Carport, Garage
    Features
    • Patio & porch: Patio
    • Exterior features: Brick
    • Fencing: Full
    Lot
    • Size: 5,662 sqft
    • Features: Level, Cul-de-Sac, Open Lot, Sprinklers In Front, Sprinklers In Rear
    Details
    • Parcel number: 207325158001
    • Zoning description: RE470

    Construction

    Type & style
    • Home type: SingleFamily
    • Architectural style: Contemporary
    Materials
    • Wood
    • Roof: Tile
    Condition
    • Year built: 2005

    Utilities & green energy

    • Sewer: Public Sewer
    • Water: Public

    Community & neighborhood

    Location
    • Region: Aurora

    HOA & financial

    HOA
    • Has HOA: Yes
    • HOA fee: $15 monthly
    • Amenities included: Clubhouse, Pool, Tennis Court(s), Playground, Trail(s)
    • Services included: Trash, Recycling, Capital Reserves

    Other

    Other facts
    • Sewer: Public Sewer
    • WaterSource: Public
    • Flooring: Carpet, Laminate
    • Heating: Forced Air
    • RoadSurfaceType: Paved
    • Roof: Concrete
    • Appliances: Dishwasher, Refrigerator, Disposal, Dryer, Microwave, Washer, Gas Water Heater, Oven
    • AssociationYN: true
    • FireplaceYN: true
    • InteriorFeatures: Ceiling Fan(s), Master Suite, Smoke Free
    • Basement: Finished, Full
    • GarageYN: true
    • AttachedGarageYN: true
    • HeatingYN: true
    • CoolingYN: true
    • PatioAndPorchFeatures: Patio
    • RoomsTotal: 12
    • FireplacesTotal: 1
    • AssociationFeeIncludes: Trash, Recycling, Capital Reserves
    • ConstructionMaterials: Frame, Brick
    • WindowFeatures: Double Pane Windows
    • FireplaceFeatures: Family Room, Dining Room
    • LotFeatures: Level, Cul-de-Sac, Open Lot, Sprinklers In Front, Sprinklers In Rear
    • ArchitecturalStyle: Contemporary
    • RentIncludes: Water
    • PetsAllowed: Dogs OK, Cats OK
    • CoveredSpaces: 2
    • CommonWalls: No Common Walls
    • Cooling: Central Air
    • StructureType: House
    • AssociationAmenities: Clubhouse, Pool, Tennis Court(s), Playground, Trail(s)
    • Fencing: Full
    • LaundryFeatures: In Unit
    • BelowGradeFinishedArea: 617.00
    • MlsStatus: Pending
    • ZoningDescription: RE470
    • Road surface type: Paved

    Price history

    DateEventPrice
    12/8/2025Sold$530,000+0.8%$255/sqft
    Source: Public Record Report a problem
    4/20/2021Sold$526,000+0.2%$253/sqft
    Source: Public Record Report a problem
    3/16/2021Pending sale$525,000+9.4%$253/sqft
    Source: RE/MAX International #5181941 Report a problem
    3/12/2021Listed for sale$480,000+7%$231/sqft
    Source: RE/MAX International #5181941 Report a problem
    8/12/2020Sold$448,800$216/sqft
    Source: Public Record Report a problem
    7/20/2020Pending sale$448,800$216/sqft
    Source: Keller Williams Realty Llc #4500290 Report a problem
    7/17/2020Listed for sale$448,800+6.9%$216/sqft
    Source: Keller Williams Realty Llc #4500290 Report a problem
    6/10/2020Listing removed$2,450$1/sqft
    Source: Park Realty And Property Management #3884338 Report a problem
    6/6/2020Listed for rent$2,450+2.1%$1/sqft
    Source: Park Realty And Property Management #3884338 Report a problem
    5/14/2019Listing removed$2,400$1/sqft
    Source: Park Realty and Property Management #6160752 Report a problem
    5/1/2019Listed for rent$2,400$1/sqft
    Source: Park Realty and Property Management Report a problem
    11/13/2018Listing removed$419,996$202/sqft
    Source: Coldwell Banker Residential Brokerage - Parker #1740734 Report a problem
    10/18/2018Price change$419,9960%$202/sqft
    Source: Coldwell Banker Residential Brokerage - Parker #1740734 Report a problem
    10/3/2018Listed for sale$420,000+14.4%$202/sqft
    Source: Coldwell Banker Residential Brokerage - Parker #1740734 Report a problem
    8/2/2016Sold$367,000+0.5%$177/sqft
    Source: Public Record Report a problem
    6/19/2016Pending sale$365,000$176/sqft
    Source: RE/MAX PROFESSIONALS #5491118 Report a problem
    6/17/2016Listed for sale$365,000+58.7%$176/sqft
    Source: RE/MAX PROFESSIONALS #5491118 Report a problem
    8/19/2010Sold$230,000-1.7%$111/sqft
    Source: Public Record Report a problem
    6/16/2010Price change$234,000-2.1%$113/sqft
    Source: NRT Denver #896567 Report a problem
    3/3/2010Listed for sale$239,000+11.7%$115/sqft
    Source: Coldwell Banker Residential Brokerage #856309 Report a problem
    5/23/2008Sold$214,000-14.4%$103/sqft
    Source: Public Record Report a problem
    12/7/2006Sold$250,000$120/sqft
    Source: Public Record Report a problem

    Public tax history

    YearProperty taxesTax assessment
    2025$4,689 +10.3%$35,469 -11.3%
    2024$4,252 +17.4%$39,999 -9.3%
    2023$3,621 +1.5%$44,108 +43.7%
    2022$3,569 $30,705 -1.2%
    2021-- $31,081 +1.4%
    2020$3,886 +23.5%$30,652
    2019$3,148 --
    2018$3,148 +0.8%$24,530
    2017$3,121 $24,530 +8.9%
    2016-- $22,519
    2015-- $22,519 +22.9%
    2014$2,773 +14.1%$18,316 +10.2%
    2013$2,431 $16,620
    2012-- $16,620
    2011$2,134 +1.7%$16,620 -1.1%
    2010$2,099 -20.5%$16,800
    2009$2,641 $16,800 -19.9%
    2008-- $20,982
    2007-- $20,982 +149.5%
    2006-- $8,410
    2005-- $8,410

    Find assessor info on the county website

    Neighborhood: Tallyn's Reach

    Nearby schools

    GreatSchools rating
    Schools provided by the listing agent
    • Elementary: Coyote Hills
    • Middle: Fox Ridge
    • High: Cherokee Trail
    • District: Cherry Creek 5

    Source: The MLS. This data may not be complete. We recommend contacting the local school district to confirm school assignments for this home.

    Get a cash offer in 3 minutes
    Find out how much your home could sell for in as little as 3 minutes with a no-obligation cash offer.
    Estimated market value
    $527,500
    Get a cash offer in 3 minutes
    Find out how much your home could sell for in as little as 3 minutes with a no-obligation cash offer.
    Estimated market value
    $527,500