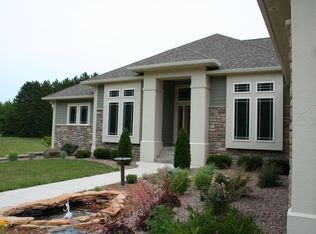
Welcome to this one-of-a-kind stunning home nestled in a quiet, upscale neighborhood in Stettin. With nearly 5,800 finished square feet and over an acre of land, this residence offers exceptional indoor and outdoor living space to entertain, relax, and gather with loved ones. The curb appeal is truly captivating, with a sleek, modern brick exterior, an expansive covered front porch, and immaculate landscaping. An underground sprinkler system keeps your lawn pristine, while the in-ground pet fence ensures peace of mind for your four-legged family members. Make the most of summer in your own private backyard oasis, featuring a freshly painted, two-tier deck with a built-in bench that overlooks the 15x30 heated in-ground pool, fully fenced for added safety. An outdoor gas grill hookup is conveniently located near the Hot Springs hot tub, which accommodates up to seven people for year-round relaxation.,Step into the grand foyer, where soaring 18-foot ceilings highlight a custom chandelier and an elegant, curved staircase. Gleaming hardwood floors flow into the formal dining room, located just off the entry, where floor-to-ceiling windows provide a bright and elegant space to entertain. Adjacent to the dining room is a dedicated home office ? an ideal setup for remote work, complete with ample space and outlets for all your devices. Down the hall, you?ll find a stylish half bath just before entering the main-floor primary suite. This 20x18 retreat features graceful arched windows that frame tranquil views of the backyard. The spa-inspired primary bathroom includes a luxurious jetted soaking tub, a walk-in tile shower, dual vanities, and his-and-her walk-in closets. The living room is a true showstopper, accented by two elegant columns and a wall of windows that floods the space with natural light, drawing attention to the stunning gas fireplace with custom built-in bookcases. The chef?s kitchen is equally impressive, boasting a large raised island with granite countertops and bar seating, a second island with custom built-ins for added prep space, and a stylish hood vent with a stone backsplash. Stainless steel appliances include a brand new built-in oven, microwave, and dishwasher (2024). Just off the kitchen, the newly renovated 5x12 walk-in pantry offers floor-to-ceiling Amish-crafted soft-close cabinetry, butcher block counters, a striking tile backsplash, and a built-in beverage fridge. Around the corner, a spacious mudroom features a large linen closet, built-in locker system, and access to the heated, insulated 3-car garage, complete with an electric vehicle hookup. The main-floor laundry room has been freshly painted and features cabinetry and a wash sink for added convenience. A second staircase leads to the upper level, where two large bedrooms await ? one with new built-in closet organizers and a double-door closet. A Jack-and-Jill bathroom connects these rooms, while a third upstairs bedroom suite offers a private full bath and two separate closets with custom organizers. The lower level continues to impress with a fitness/playroom that includes secondary garage access. Host movie or game nights in your personal home theater ? complete with a projector, screen, and surround sound, all included with the home. A cozy family room and spacious fifth bedroom are also located on this level, next to a beautifully remodeled full bath. A generous craft or storage room with built-in shelving completes the lower level. This extraordinary home is packed with thoughtful updates, refined finishes, and ample space for modern living. Don?t miss your chance to own this exceptional property ? schedule your private tour today before it's gone!
Closed
$785,000
232649 North 77TH AVENUE, Wausau, WI 54401
5beds
5,773sqft
Single Family Residence
Built in 2005
1.2 Acres Lot
$813,900 Zestimate®
$136/sqft
$4,613 Estimated rent
Home value
$813,900
$610,000 - $1.08M
$4,613/mo
Zestimate® history
Owner options
List your home for rent
$4,613/mo
Rent Zestimate®
Find your next renter with Zillow Rental Manager. Plus, with online applications, you can quickly screen prospective tenants – for free.
$4,613/mo
Rent Zestimate®
Refinance and save
$5,035/mo
Est. payment
Refinancing to a lower rate could help reduce your monthly payments and save thousands over the life of the loan.
$5,035/mo
Est. payment
Explore your selling options
Work with a Zillow partner agent
Leverage their expertise and Zillow's premium Showcase listings to get your home seen by more buyers.
Get startedList with your own agent
Get your home in front of millions of buyers by listing it on Zillow.
Learn how to do itSell it yourself
Take full control of how buyers see your home on Zillow by listing For Sale by Owner (FSBO).
List your homeWhat's special
Sleek modern brick exteriorLarge raised islandGas fireplaceSecondary garage accessLower levelMain-floor laundry roomIn-ground pet fence
Zillow last checked:
Listing updated:
Listed by:
THE WARAKSA GROUP 715-846-1300,
ROCK SOLID REAL ESTATE
Bought with:
Joleta L Wesbrock
Source: WIREX MLS,MLS#: 22503643 Originating MLS: Central WI Board of REALTORS
Originating MLS: Central WI Board of REALTORSFacts & features
Interior
Bedrooms & bathrooms
- Bedrooms: 5
- Bathrooms: 5
- Full bathrooms: 4
- 1/2 bathrooms: 1
- Main level bedrooms: 1
Primary bedroom
- Level: Main
- Area: 360
- Dimensions: 20 x 18
Bedroom 2
- Level: Upper
- Area: 156
- Dimensions: 12 x 13
Bedroom 3
- Level: Upper
- Area: 196
- Dimensions: 14 x 14
Bedroom 4
- Level: Upper
- Area: 221
- Dimensions: 17 x 13
Bedroom 5
- Level: Lower
- Area: 270
- Dimensions: 15 x 18
Bathroom
- Features: Master Bedroom Bath
Dining room
- Level: Main
- Area: 169
- Dimensions: 13 x 13
Family room
- Level: Lower
- Area: 740
- Dimensions: 37 x 20
Kitchen
- Level: Main
- Area: 266
- Dimensions: 19 x 14
Living room
- Level: Main
- Area: 360
- Dimensions: 18 x 20
Heating
- Natural Gas, Forced Air
Cooling
- Central Air
Appliances
- Included: Refrigerator, Dishwasher, Microwave, Disposal, Washer, Dryer
Features
- Ceiling Fan(s), Walk-In Closet(s), High Speed Internet
- Flooring: Carpet, Vinyl, Tile, Wood
- Basement: Finished,Full,Sump Pump,Concrete
Interior area
- Total structure area: 5,773
- Total interior livable area: 5,773 sqft
- Finished area above ground: 3,507
- Finished area below ground: 2,266
Property
Parking
- Total spaces: 3
- Parking features: 3 Car, Attached, Garage Door Opener
- Attached garage spaces: 3
Features
- Levels: Two
- Stories: 2
- Patio & porch: Deck
- Exterior features: Irrigation system
- Pool features: In Ground
- Has spa: Yes
- Spa features: Heated
Lot
- Size: 1.2 Acres
Details
- Parcel number: 07629062440087
- Zoning: Residential
- Special conditions: Arms Length
Construction
Type & style
- Home type: SingleFamily
- Property subtype: Single Family Residence
Materials
- Brick, Other
- Roof: Shingle
Condition
- 11-20 Years
- New construction: No
- Year built: 2005
Utilities & green energy
- Sewer: Septic Tank
- Water: Well
Community & HOA
Community
- Security: Smoke Detector(s)
Location
- Region: Wausau
- Municipality: Stettin
Financial & listing details
- Price per square foot: $136/sqft
- Tax assessed value: $545,400
- Annual tax amount: $8,723
- Date on market: 8/5/2025
- Listing terms: Arms Length Sale
Price history
| Date | Event | Price |
|---|---|---|
| 9/30/2025 | Sold | $785,000$136/sqft |
Source:  WIREX MLS #22503643 Report a problem WIREX MLS #22503643 Report a problem | ||
| 8/12/2025 | Pending sale | $785,000$136/sqft |
Source: WIREX MLS #22503643 Report a problem | ||
| 8/5/2025 | Listed for sale | $785,000+18%$136/sqft |
Source: WIREX MLS #22503643 Report a problem | ||
| 6/1/2023 | Sold | $665,000+0.9%$115/sqft |
Source: WIREX MLS #22203874 Report a problem | ||
| 2/6/2023 | Contingent | $659,000$114/sqft |
Source: WIREX MLS #22203874 Report a problem | ||
| 1/4/2023 | Price change | $659,000-5.8%$114/sqft |
Source: WIREX MLS #22203874 Report a problem | ||
| 8/1/2022 | Listed for sale | $699,900+56.6%$121/sqft |
Source: WIREX MLS #22203874 Report a problem | ||
| 6/19/2018 | Sold | $447,000-8.8%$77/sqft |
Source: Public Record Report a problem | ||
| 1/10/2018 | Price change | $489,991-2%$85/sqft |
Source: FIRST WEBER #1800110 Report a problem | ||
| 3/4/2017 | Price change | $499,991-5.6%$87/sqft |
Source: First Weber Group #1701089 Report a problem | ||
| 9/25/2016 | Price change | $529,900-0.9%$92/sqft |
Source: First Weber Group #1601899 Report a problem | ||
| 5/12/2016 | Price change | $534,900-0.9%$93/sqft |
Source: First Weber Group #1601899 Report a problem | ||
| 4/11/2016 | Listed for sale | $539,900$94/sqft |
Source: First Weber Group #1601899 Report a problem | ||
| 1/1/2016 | Listing removed | $539,900$94/sqft |
Source: First Weber Group #1503091 Report a problem | ||
| 7/25/2015 | Price change | $539,900-12.8%$94/sqft |
Source: First Weber Group #1503091 Report a problem | ||
| 5/16/2015 | Listed for sale | $619,000+81.4%$107/sqft |
Source: First Weber Group #1503091 Report a problem | ||
| 10/26/2012 | Sold | $341,199+0.4%$59/sqft |
Source: Public Record Report a problem | ||
| 8/3/2012 | Listed for sale | $340,000-26.9%$59/sqft |
Source: GoHoming #1205060 Report a problem | ||
| 6/27/2012 | Sold | $465,000-33.4%$81/sqft |
Source: Public Record Report a problem | ||
| 11/21/2009 | Listing removed | $697,900$121/sqft |
Source: Coldwell Banker Action #905944 Report a problem | ||
| 8/24/2009 | Listed for sale | $697,900+16.3%$121/sqft |
Source: Coldwell Banker Action #905944 Report a problem | ||
| 4/3/2006 | Sold | $600,000$104/sqft |
Source: Public Record Report a problem | ||
Public tax history
| Year | Property taxes | Tax assessment |
|---|---|---|
| 2024 | $8,723 -9.6% | $545,400 |
| 2023 | $9,645 +9.6% | $545,400 |
| 2022 | $8,800 +1.9% | $545,400 |
| 2021 | $8,640 -3.6% | $545,400 +14.7% |
| 2020 | $8,966 -3.6% | $475,500 |
| 2019 | $9,298 -10.6% | $475,500 -10.8% |
| 2018 | $10,405 +1.7% | $533,200 |
| 2017 | $10,236 +5.3% | $533,200 |
| 2016 | $9,717 -6.2% | $533,200 |
| 2015 | $10,357 +4.6% | $533,200 |
| 2014 | $9,897 -0.3% | $533,200 +0.4% |
| 2013 | $9,925 -6.7% | $531,300 -12.7% |
| 2012 | $10,636 -2.8% | $608,800 |
| 2011 | $10,946 -4.4% | $608,800 |
| 2010 | $11,452 +0.7% | $608,800 |
| 2009 | $11,367 +6.1% | $608,800 |
| 2008 | $10,716 -4.9% | $608,800 +27.2% |
| 2007 | $11,273 +7.1% | $478,700 |
| 2006 | $10,523 +41.6% | $478,700 +43.3% |
| 2005 | $7,430 | $334,100 |
Find assessor info on the county website
Neighborhood: 54401
Nearby homes
- $724,300-- bd-- ba-- sqft232601 N 77th Ave, Wausau, WI 54401Off Market
- $749,2004 bd-- ba4.5k sqft232701 N 77th Ave, Wausau, WI 54401Off Market
- $---- bd-- ba-- sqft1445 N 77th Ave, Wausau, WI 54401Off Market
- $568,100-- bd-- ba-- sqft145771 Bristers Hill Rd, Wausau, WI 54401Off Market
- $---- bd-- ba-- sqft1491 N 77th Ave, Wausau, WI 54401Off Market
- $495,0004 bd5 ba3.3k sqft145754 Bristers Hill Rd, Wausau, WI 54401Sold
- $---- bd-- ba-- sqft1325 N 77th Ave, Wausau, WI 54401Off Market
- $582,7004 bd4 ba3.4k sqft800 Bristers Hill Rd, Wausau, WI 54401Off Market
Nearby schools
GreatSchools rating
- 8/10Stettin Elementary SchoolGrades: K-5Distance: 1.7 mi
- 6/10John Muir Middle SchoolGrades: 6-8Distance: 4.1 mi
- 5/10West High SchoolGrades: 9-12Distance: 4 mi
Schools provided by the listing agent
- High: Wausau
- District: Wausau
Source: WIREX MLS. This data may not be complete. We recommend contacting the local school district to confirm school assignments for this home.
Get a cash offer in 3 minutes
Find out how much your home could sell for in as little as 3 minutes with a no-obligation cash offer.
Estimated market value
$813,900
Get a cash offer in 3 minutes
Find out how much your home could sell for in as little as 3 minutes with a no-obligation cash offer.
Estimated market value
$813,900
- Wisconsin
- Marathon County
- Wausau
- 54401
- 232649 North 77TH AVENUE
Nearby cities
Nearby neighborhoods
Nearby zip codes
Other Wausau Topics
