Welcome to 23265 Salinas Way, set within the gates of Bonita Lakes—a community that hums quietly with everyday life. At the entrance, security staff greet residents by name. Landscaped streets invite evening walks, neighbors wave, and conversations happen naturally. Amenities are close at hand: a fitness center, Har-Tru clay tennis courts, bocce ball, lap pool, children’s play area, and a community center that quickly becomes part of the routine. This isn’t just a neighborhood—it’s a place where daily life settles in comfortably. Built by Toll Brothers, this west-facing 3-bedroom home with a den, two full baths, and one half bath captures peaceful water views and unobstructed sunsets that linger at day’s end. Designed for Florida living and located outside the flood zone, the home features PGT impact-resistant windows, a new tile roof (2023), a tankless water heater, and a Generac whole-home generator—thoughtful upgrades that bring both confidence and peace of mind. Inside, high ceilings and an open floor plan create a sense of ease and openness. The kitchen is spacious and practical, offering ample storage to keep everything within reach, along with stainless steel appliances and a gas range designed for real cooking and easy gathering. The flow continues into the living area and out to the screened-in lanai, where evenings cool and time slows. The 32-foot garage comfortably accommodates a full-sized SUV, with additional room for storage—an often-overlooked convenience that makes daily life easier. When it’s time to step out, the resort-style pool is just down the street, providing a relaxed transition from day to dusk. This is a home for those who appreciate natural light, solid construction, and a genuine community—where life feels comfortable, connected, and quietly well-lived.
Sold for $615,000
$615,000
23265 Salinas WAY, BONITA SPRINGS, FL 34135
3beds
2,273sqft
Single Family Residence
Built in 2015
9,104 Square Feet Lot
$607,800 Zestimate®
$271/sqft
$5,048 Estimated rent
Home value
$607,800
$541,000 - $687,000
$5,048/mo
Zestimate® history
Owner options
List your home for rent
$5,048/mo
Rent Zestimate®
Find your next renter with Zillow Rental Manager. Plus, with online applications, you can quickly screen prospective tenants – for free.
$5,048/mo
Rent Zestimate®
Refinance and save
$10,724/mo
Est. payment
Refinancing to a lower rate could help reduce your monthly payments and save thousands over the life of the loan.
$10,724/mo
Est. payment
Explore your selling options
Work with a Zillow partner agent
Leverage their expertise and Zillow's premium Showcase listings to get your home seen by more buyers.
Get startedList with your own agent
Get your home in front of millions of buyers by listing it on Zillow.
Learn how to do itSell it yourself
Take full control of how buyers see your home on Zillow by listing For Sale by Owner (FSBO).
List your homeWhat's special
Screened-in lanaiHigh ceilingsOpen floor planAmple storagePeaceful water viewsLandscaped streetsUnobstructed sunsets
Zillow last checked:
Listing updated:
Listed by:
Thorinton Hmielewski 239-788-7488,
Potter Trinity,
Andrew D Lynch 239-887-9558,
Potter Trinity
Bought with:
Jon Lamonge
Premiere Plus Realty Company
Source: SWFLMLS,MLS#: 225082685 Originating MLS: Bonita Springs
Originating MLS: Bonita SpringsFacts & features
Interior
Bedrooms & bathrooms
- Bedrooms: 3
- Bathrooms: 3
- Full bathrooms: 2
- 1/2 bathrooms: 1
Rooms
- Room types: Den - Study, Screened Lanai/Porch, 3 Bedrooms Plus Den
Bedroom
- Features: First Floor Bedroom, Master BR Ground
Dining room
- Features: Dining - Living
Kitchen
- Features: Gas Available, Island
Heating
- Central
Cooling
- Ceiling Fan(s), Central Air
Appliances
- Included: Gas Cooktop, Dishwasher, Disposal, Double Oven, Dryer, Microwave, Refrigerator/Freezer, Refrigerator/Icemaker, Self Cleaning Oven, Oven, Washer
- Laundry: Laundry Tub
Features
- Laundry Tub, Tray Ceiling(s), Den - Study, Screened Lanai/Porch
- Flooring: Carpet, Tile, Vinyl
- Doors: Impact Resistant Doors
- Windows: Impact Resistant Windows
- Has fireplace: No
Interior area
- Total structure area: 2,914
- Total interior livable area: 2,273 sqft
Property
Parking
- Total spaces: 2
- Parking features: Attached
- Attached garage spaces: 2
Features
- Stories: 1
- Patio & porch: Screened Lanai/Porch
- Pool features: Community
- Spa features: Community
- Has view: Yes
- View description: Lake, Water
- Has water view: Yes
- Water view: Lake,Water
- Waterfront features: Fresh Water, Lake
- Frontage type: Lakefront
Lot
- Size: 9,104 Square Feet
- Features: Regular
Details
- Additional structures: Tennis Court(s)
- Parcel number: 144725B301200.1600
- Zoning: RPD
- Other equipment: Generator, Intercom
Construction
Type & style
- Home type: SingleFamily
- Architectural style: Ranch
- Property subtype: Single Family Residence
Materials
- Block, Stucco
- Foundation: Concrete Block
- Roof: Tile
Condition
- New construction: No
- Year built: 2015
Utilities & green energy
- Gas: Natural
- Water: Central
Community & HOA
Community
- Features: Clubhouse, Pool, Fitness Center, Tennis Court(s), Gated
- Security: Smoke Detector(s), Gated Community
- Subdivision: BONITA LAKES
HOA
- Has HOA: Yes
- Amenities included: Barbecue, Bike And Jog Path, Bocce Court, Clubhouse, Pool, Community Room, Spa/Hot Tub, Fitness Center, Play Area, See Remarks, Tennis Court(s), Underground Utility
- HOA fee: $6,740 annually
Location
- Region: Bonita Springs
Financial & listing details
- Price per square foot: $271/sqft
- Tax assessed value: $512,094
- Annual tax amount: $3,958
- Date on market: 12/15/2025
- Lease term: Buyer Finance/Cash,FHA,VA
Price history
| Date | Event | Price |
|---|---|---|
| 2/26/2026 | Sold | $615,000-11.5%$271/sqft |
Source:  SWFLMLS #225082685 Report a problem SWFLMLS #225082685 Report a problem | ||
| 1/28/2026 | Pending sale | $695,000$306/sqft |
Source: SWFLMLS #225082685 Report a problem | ||
| 12/15/2025 | Listed for sale | $695,000+26.4%$306/sqft |
Source: SWFLMLS #225082685 Report a problem | ||
| 1/27/2016 | Sold | $550,000-4.8%$242/sqft |
Source: Public Record Report a problem | ||
| 7/9/2015 | Listed for sale | $577,995$254/sqft |
Source: Toll Brothers Report a problem | ||
Public tax history
| Year | Property taxes | Tax assessment |
|---|---|---|
| 2025 | $4,113 +3.9% | $329,541 +2.9% |
| 2024 | $3,958 +2.4% | $320,254 +3% |
| 2023 | $3,867 -0.2% | $310,926 +3% |
| 2022 | $3,874 -0.7% | $301,870 +3% |
| 2021 | $3,904 -1.2% | $293,078 +1.4% |
| 2020 | $3,952 +1.7% | $289,032 -22.2% |
| 2019 | $3,885 | $371,456 +34% |
| 2018 | $3,885 +1.1% | $277,266 +2.1% |
| 2017 | $3,844 -0.3% | $271,563 -26.6% |
| 2016 | $3,857 +0.6% | $369,926 +469.1% |
| 2015 | $3,835 +361.5% | $65,000 +8.3% |
| 2014 | $831 +38.3% | $60,000 +265.7% |
| 2013 | $601 | $16,405 |
Find assessor info on the county website
Neighborhood: 34135
Nearby homes
- $875,0003 bd3 ba2.5k sqft23269 Salinas Way, Bonita Springs, FL 34135Sold
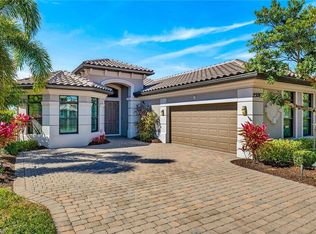
- $841,0003 bd3 ba2.5k sqft23261 Salinas Way, Bonita Springs, FL 34135Off Market

- $12,0004 bd4 ba2.6k sqft23273 Salinas Way, Bonita Springs, FL 34135For Rent
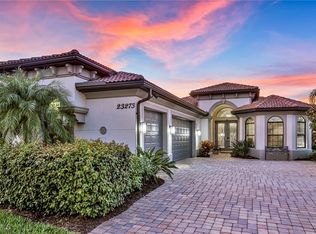
- $706,7004 bd3 ba2.4k sqft10539 Valencia Lakes Dr, Bonita Springs, FL 34135Off Market
- $774,8004 bd2 ba2.2k sqft10535 Valencia Lakes Dr, Bonita Springs, FL 34135Off Market
- $935,2004 bd3 ba3.5k sqft23264 Salinas Way, Bonita Springs, FL 34135Off Market
- $678,2004 bd3 ba2.5k sqft23260 Salinas Way, Bonita Springs, FL 34135Off Market
- $1,007,400-- bd-- ba-- sqftRight Of Way, Bonita springs, FL 34135Off Market
Nearby schools
GreatSchools rating
- 5/10Spring Creek Elementary SchoolGrades: PK-5Distance: 1.8 mi
- 5/10Bonita Springs Middle Center For The ArtsGrades: 6-8Distance: 2.2 mi
- 4/10Bonita Springs High SchoolGrades: 9-12Distance: 1 mi


Get pre-qualified for a loan
At Zillow Home Loans, we can pre-qualify you in as little as 5 minutes with no impact to your credit score.An equal housing lender. NMLS #10287.
Sell for more on Zillow
Get a Zillow Showcase℠ listing at no additional cost and you could sell for .
$607,800
2% more
+$12,156
With Zillow Showcase(estimated)
$619,956
- Florida
- Lee County
- Bonita Springs
- 34135
- 23265 Salinas WAY
Nearby cities
Nearby neighborhoods
Nearby zip codes
Other Bonita Springs Topics
