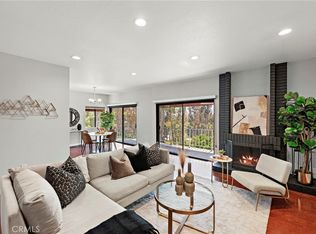
Welcome to Cypress Point, a gated community in the heart of Mission Viejo where privacy, greenery, and everyday comfort come together. This end-unit condominium offers a rare sense of quiet and openness, with natural light pouring through expansive windows and views of surrounding greenery that create a calm, retreat-like atmosphere. The spacious living area, anchored by a fireplace, flows effortlessly into the dining space and out to a large private patio, perfect for slow mornings, evening sunsets, or relaxed entertaining. The kitchen has been fully updated with new cabinetry, quartz countertops, and newer appliances, designed to feel both clean and functional for daily living. Every detail throughout the home has been carefully improved, making this a truly move-in ready space.The layout includes two generously sized bedrooms and two full bathrooms, including a private primary suite with dual vanities and a walk-in shower, a comfortable and peaceful retreat at the end of the day. Beyond aesthetics, the home offers real long-term value with upgrades such as PEX repiping, newer HVAC, new water heater, updated flooring, recessed lighting, and smart home features. Located directly across from Lake Mission Viejo, residents enjoy exclusive access to beaches, boating, and year-round events, adding a lifestyle element that extends well beyond the home itself. With its quiet setting, natural surroundings, and thoughtful upgrades, this home offers a rare combination of comfort, privacy, and location in one of Mission Viejo’s most desirable communities.
Sold for $825,000
Listed by: First Team Real Estate • Pam Fecher • Contact: 949-702-4400
Bought with: eXp Realty of California Inc
$825,000
23267 Cherry Hl, Mission Viejo, CA 92692
2beds
1,257sqft
Condominium
Built in 1989
-- sqft lot
$829,900 Zestimate®
$656/sqft
$4,196 Estimated rent
Home value
$829,900
$764,000 - $896,000
$4,196/mo
Zestimate® history
Owner options
List your home for rent
$4,196/mo
Rent Zestimate®
Find your next renter with Zillow Rental Manager. Plus, with online applications, you can quickly screen prospective tenants – for free.
$4,196/mo
Rent Zestimate®
Refinance and save
$5,929/mo
Est. payment
Refinancing to a lower rate could help reduce your monthly payments and save thousands over the life of the loan.
$5,929/mo
Est. payment
Explore your selling options
Work with a Zillow partner agent
Leverage their expertise and Zillow's premium Showcase listings to get your home seen by more buyers.
Get startedList with your own agent
Get your home in front of millions of buyers by listing it on Zillow.
Learn how to do itSell it yourself
Take full control of how buyers see your home on Zillow by listing For Sale by Owner (FSBO).
List your homeWhat's special
Private primary suiteNatural surroundingsLarge private patioSmart home featuresQuartz countertopsUpdated flooringWalk-in shower
Zillow last checked:
Listing updated:
Listed by:
Pam Fecher DRE #01037846 949-702-4400,
First Team Real Estate
Bought with:
Jason Thorman, DRE #01516355
eXp Realty of California Inc
Source: CRMLS,MLS#: OC26063928 Originating MLS: California Regional MLS
Originating MLS: California Regional MLSFacts & features
Interior
Bedrooms & bathrooms
- Bedrooms: 2
- Bathrooms: 2
- Full bathrooms: 2
- Main level bathrooms: 2
- Main level bedrooms: 2
Rooms
- Room types: Bedroom, Entry/Foyer, Foyer, Kitchen, Laundry, Living Room, Primary Bathroom, Primary Bedroom, Dining Room
Primary bedroom
- Features: Main Level Primary
Bedroom
- Features: All Bedrooms Down
Bedroom
- Features: Bedroom on Main Level
Bathroom
- Features: Bathroom Exhaust Fan, Dual Sinks, Full Bath on Main Level, Quartz Counters, Remodeled, Separate Shower, Tub Shower, Upgraded, Walk-In Shower
Kitchen
- Features: Quartz Counters, Stone Counters, Remodeled, Updated Kitchen
Heating
- Central, Natural Gas
Cooling
- Central Air, Electric
Appliances
- Included: Dishwasher, Disposal, Gas Range, Range Hood, Vented Exhaust Fan, Water Heater
- Laundry: Inside
Features
- Built-in Features, Separate/Formal Dining Room, Living Room Deck Attached, Quartz Counters, Recessed Lighting, Unfurnished, All Bedrooms Down, Bedroom on Main Level, Entrance Foyer, Main Level Primary
- Flooring: Laminate, Tile, Wood
- Doors: Sliding Doors
- Windows: Drapes, Screens
- Has fireplace: Yes
- Fireplace features: Gas, Living Room
- Common walls with other units/homes: 2+ Common Walls,End Unit,No One Below
Interior area
- Total interior livable area: 1,257 sqft
Property
Parking
- Total spaces: 2
- Parking features: Door-Single, Garage Faces Front, Garage, Garage Door Opener, No Driveway, Paved
- Garage spaces: 2
Accessibility
- Accessibility features: None
Features
- Levels: One
- Stories: 1
- Entry location: 1
- Patio & porch: Concrete, Covered, Front Porch, Patio, Porch
- Exterior features: Lighting
- Pool features: In Ground, Association
- Has spa: Yes
- Spa features: Association, Heated, In Ground
- Fencing: Stucco Wall
- Has view: Yes
- View description: Park/Greenbelt, Hills, Panoramic, Trees/Woods
- Waterfront features: Across the Road from Lake/Ocean, Lake Privileges
Lot
- Size: 1,200 Square Feet
- Features: No Landscaping, Near Park, Paved, Secluded
Details
- Parcel number: 93727120
- Special conditions: Standard
Construction
Type & style
- Home type: Condo
- Architectural style: Spanish
- Property subtype: Condominium
- Attached to another structure: Yes
Materials
- Frame, Stucco
- Foundation: Slab
- Roof: None
Condition
- Updated/Remodeled,Turnkey
- New construction: No
- Year built: 1989
Utilities & green energy
- Electric: Standard
- Sewer: Public Sewer, Sewer Tap Paid
- Water: Public
- Utilities for property: Cable Available, Cable Connected, Electricity Available, Electricity Connected, Natural Gas Available, Natural Gas Connected, Phone Available, Phone Connected, Sewer Available, Sewer Connected, Water Available, Water Connected
Community & HOA
Community
- Features: Curbs, Gutter(s), Storm Drain(s), Street Lights, Suburban, Sidewalks, Gated, Park
- Security: Carbon Monoxide Detector(s), Security Gate, Gated Community, Smoke Detector(s)
- Subdivision: Cypress Point (Cyp)
HOA
- Has HOA: Yes
- Amenities included: Maintenance Grounds, Picnic Area, Pool, Spa/Hot Tub
- HOA fee: $715 monthly
- HOA name: Cypress Point HOA
- HOA phone: 949-668-0800
- Second HOA fee: $32 monthly
- Second HOA name: Lake Mission Viejo
- Second HOA phone: 949-770-1313
Location
- Region: Mission Viejo
Financial & listing details
- Price per square foot: $656/sqft
- Date on market: 3/26/2026
- Cumulative days on market: 15 days
- Listing terms: Cash,Cash to New Loan
- Road surface type: Paved
Price history
| Date | Event | Price |
|---|---|---|
| 5/11/2026 | Sold | $825,000$656/sqft |
Source:  CRMLS #OC26063928 Report a problem CRMLS #OC26063928 Report a problem | ||
| 4/30/2026 | Pending sale | $825,000$656/sqft |
Source: CRMLS #OC26063928 Report a problem | ||
| 4/10/2026 | Contingent | $825,000$656/sqft |
Source: CRMLS #OC26063928 Report a problem | ||
| 3/26/2026 | Listed for sale | $825,000$656/sqft |
Source: CRMLS #OC26063928 Report a problem | ||
Public tax history
Tax history is unavailable.
Neighborhood: 92692
Nearby homes
- $740,0002 bd2 ba1.4k sqft27760 La Costa #16, Mission Viejo, CA 92692Sold
- $832,6002 bd2 ba1.4k sqft23247 Cherry Hl #46, Mission Viejo, CA 92692Sold

- $780,4002 bd2 ba1.4k sqft27760 La Costa, Mission Viejo, CA 92692Off Market

- $678,7002 bd2 ba1.2k sqft23241 Cherry Hl, Mission Viejo, CA 92692Off Market

- $735,0002 bd2 ba1.2k sqft23243 Cherry Hl, Mission Viejo, CA 92692Sold
- $1,035,6003 bd2 ba2k sqft27764 La Costa, Mission Viejo, CA 92692Off Market
- $700,6002 bd2 ba1.4k sqft23249 Cherry Hl, Mission Viejo, CA 92692Off Market
- $640,0002 bd2 ba1.1k sqft27752 La Costa #12, Mission Viejo, CA 92692Sold
Nearby schools
GreatSchools rating
- 10/10Castille Elementary SchoolGrades: K-5Distance: 0.9 mi
- 9/10Newhart Middle SchoolGrades: 6-8Distance: 1.8 mi
- 9/10Capistrano Valley High SchoolGrades: 9-12Distance: 5.8 mi
Schools provided by the listing agent
- Elementary: Castille
- Middle: Newhart
- High: Capistrano Valley
Source: CRMLS. This data may not be complete. We recommend contacting the local school district to confirm school assignments for this home.
Get a cash offer in 3 minutes
Find out how much your home could sell for in as little as 3 minutes with a no-obligation cash offer.
Estimated market value
$829,900
Get a cash offer in 3 minutes
Find out how much your home could sell for in as little as 3 minutes with a no-obligation cash offer.
Estimated market value
$829,900
- California
- Orange County
- Mission Viejo
- 92692
- 23267 Cherry Hl
Nearby cities
Nearby zip codes
Other Mission Viejo Topics
