Skip main navigation
Sold for $1,250,000
  • $1,250,000

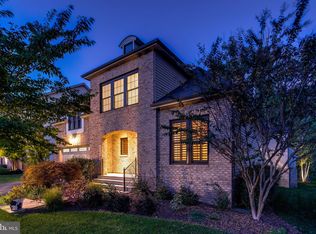
    23268 April Mist Pl, Ashburn, VA 20148

    5beds
    4,437sqft
    Single Family Residence
    Built in 2012
    8,712 Square Feet Lot
    $1,294,300 Zestimate®
    $282/sqft
    $5,807 Estimated rent

    Home value

    $1,294,300

    $1.23M - $1.36M

    $5,807/mo

    Zestimate® history
    Loading
    Loading...

    Owner options

    List your home for rent

    $5,807/mo

    Rent Zestimate®

    Find your next renter with Zillow Rental Manager. Plus, with online applications, you can quickly screen prospective tenants – for free.

    Learn more

    $5,807/mo

    Rent Zestimate®

    Refinance and save

    $7,670/mo

    Est. payment

    Refinancing to a lower rate could help reduce your monthly payments and save thousands over the life of the loan.

    See today's rates

    $7,670/mo

    Est. payment

    Explore your selling options

    Work with a Zillow partner agent

    Leverage their expertise and Zillow's premium Showcase listings to get your home seen by more buyers.

    Get started

    List with your own agent

    Get your home in front of millions of buyers by listing it on Zillow.

    Learn how to do it

    Sell it yourself

    Take full control of how buyers see your home on Zillow by listing For Sale by Owner (FSBO).

    List your home

    What's special

    Legal bedroomBasement renovationUpdated bathroomExercise roomHigh end carpetCeiling fansPremium lot
    This home is GORGEOUS and simply stunning! It was built with lots of custom features through the builder on a premium lot and then upgraded, updated, renovated with impeccable details! You will be wowed by this home! After purchase updates total over 300k! These include a kitchen renovation with high end counters, new cabinets, new appliances; a basement renovation with a movie viewing area (theater equipment conveys), a bar, an exercise room, a legal bedroom, an updated bathroom, and custom storage throughout; a screened in porch and deck overlooking the treed common area; the powder room with Pottery Barn fixtures; custom garage finishes including storage, painted walls and custom floor epoxy: engineered HW floors throughout (Including stairs) and high end carpet in the secondary bedrooms; high end light fixtures and ceiling fans; Plantation Shutters; updated LED recessed lighting New Roof, Trane AC, and Water Heater, and the list goes on and on! Do NOT miss out on this home. The location, floorplan, and finishes are superb and show the love that the original owners have put into this house.

    Zillow last checked:

    Listing updated:

    Listed by:

    Meredith Hannan 703-772-2411,

    Century 21 Redwood Realty,

    Co-Listing Agent: Kristin Moody 703-655-8371,

    Century 21 Redwood Realty

    Bought with:

    Ruba Ayoub, 0225210269

    Long & Foster Real Estate, Inc.

    Source: Bright MLS,MLS#: VALO2066864MLS Logo

    Facts & features

    Interior

    Bedrooms & bathrooms
    • Bedrooms: 5
    • Bathrooms: 5
    • Full bathrooms: 4
    • 1/2 bathrooms: 1
    • Main level bathrooms: 1
    Basement
    • Area: 1479
    Heating
    • Central, Natural Gas
    Cooling
    • Ceiling Fan(s), Central Air, Programmable Thermostat, Electric
    Appliances
    • Included: Gas Water Heater
    • Laundry: Upper Level
    Features
    • Basement: Finished,Interior Entry,Exterior Entry,Sump Pump,Walk-Out Access
    • Number of fireplaces: 1
    Interior area
    • Total structure area: 4,437
    • Total interior livable area: 4,437 sqft
    • Finished area above ground: 2,958
    • Finished area below ground: 1,479

    Property

    Parking
    • Total spaces: 2
    • Parking features: Garage Faces Front, Garage Door Opener, Attached
    • Attached garage spaces: 2
    Accessibility
    • Accessibility features: None
    Features
    • Levels: Three
    • Stories: 3
    • Exterior features: Lighting, Underground Lawn Sprinkler
    • Pool features: Community
    Lot
    • Size: 8,712 sqft
    • Features: Backs - Open Common Area, Backs to Trees, Premium
    Details
    • Additional structures: Above Grade, Below Grade
    • Parcel number: 201499800000
    • Zoning: PDH4
    • Special conditions: Standard

    Construction

    Type & style
    • Home type: SingleFamily
    • Architectural style: Craftsman
    • Property subtype: Single Family Residence
    Materials
    • Masonry, Vinyl Siding
    • Foundation: Concrete Perimeter
    Condition
    • New construction: No
    • Year built: 2012

    Utilities & green energy

    • Sewer: Public Sewer
    • Water: Public

    Community & neighborhood

    Location
    • Region: Ashburn
    • Subdivision: Brambleton

    HOA & financial

    HOA
    • Has HOA: Yes
    • HOA fee: $204 monthly
    • Amenities included: Basketball Court, Cable TV, Common Grounds, Jogging Path, Pool, Tennis Court(s), Tot Lots/Playground
    • Services included: Cable TV, Common Area Maintenance, Internet, Management, Pool(s), Reserve Funds, Road Maintenance, Snow Removal, Trash

    Other

    Other facts
    • Listing agreement: Exclusive Right To Sell
    • Ownership: Fee Simple

    Price history

    DateEventPrice
    4/23/2024Sold$1,250,000+4.2%$282/sqft
    Source: Bright MLS #VALO2066864 Report a problem
    3/25/2024Pending sale$1,200,000$270/sqft
    Source: Bright MLS #VALO2066864 Report a problem
    3/22/2024Listed for sale$1,200,000+82.2%$270/sqft
    Source: Bright MLS #VALO2066864 Report a problem
    12/27/2012Sold$658,780$148/sqft
    Source: Public Record Report a problem

    Public tax history

    YearProperty taxesTax assessment
    2025$9,239 +4.1%$1,147,680 +11.9%
    2024$8,874 -0.2%$1,025,860 +0.9%
    2023$8,892 +9.3%$1,016,230 +11.2%
    2022$8,133 +5.3%$913,800 +15.9%
    2021$7,724 +1.7%$788,150 +7.4%
    2020$7,596 $733,890 +2.7%
    2019$7,596 +3.4%$714,940 +5.6%
    2018$7,347 -5.3%$677,140 -1.8%
    2017$7,756 +6.2%$689,380 +7.6%
    2016$7,301 $640,530 +44%
    2015$7,301 +1.3%$444,720 -0.1%
    2014$7,205 $445,350

    Find assessor info on the county website

    Neighborhood: 20148

    Nearby schools

    GreatSchools rating
    Schools provided by the listing agent
    • Elementary: Madison's Trust
    • Middle: Brambleton
    • High: Independence
    • District: Loudoun County Public Schools

    Source: Bright MLS. This data may not be complete. We recommend contacting the local school district to confirm school assignments for this home.

    Get a cash offer in 3 minutes
    Find out how much your home could sell for in as little as 3 minutes with a no-obligation cash offer.
    Estimated market value
    $1,294,300
    Get a cash offer in 3 minutes
    Find out how much your home could sell for in as little as 3 minutes with a no-obligation cash offer.
    Estimated market value
    $1,294,300