Skip main navigation
Pending
  • Price cut: $35.1K (6/1)
    $689,900

    23269 735th Ave, Dassel, MN 55325

    3beds
    2,610sqft
    : 
    Loading
    Get pre-qualified
    Single Family
    Built in 2008
    0.76 Acres Lot
    $676,000 Zestimate®
    $264/sqft
    $-- HOA

    What's special

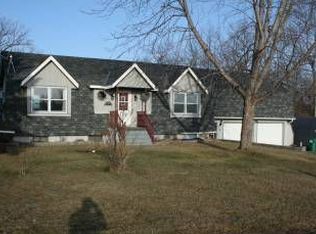
    Like New Construction on a 180' of lakeshore! Tucked along the shores of Spring Lake, this custom renovated rambler blends lakeside living with Craftsmanship and Cottage charm — all less than an hour from the western suburbs. Originally built with character and extensively renovated with a new addition in 2021, this 3 bedroom, 3 bath home captures stunning western views and unforgettable sunsets, from this amazing .75 acre lot! This lovingly cared for and turn key home has so many features that need to be seen to appreciate! This home creates a true lodge-style feel, and the one level floor plan has something for everyone! The interior offers warm finishes and thoughtful design throughout. In floor heat runs throughout the home and garage. The custom kitchen features a Copper Farmhouse sink, Cambria countertops with raw edge detail, large center island, tons of cabinetry and exceptional lake views. Cozy up in the living room with its massive vaulted ceiling and some nice built in cabinetry and stacked stone fireplace. The spacious primary suite offers a spa-like bath designed for relaxation, and large walk in closet. An upper loft area with additional 1/2 bath provides flexible guest space, bunk area, or cozy retreat. In-floor heat runs throughout the home for year-round comfort.The large entertainment/game area offers endless possibilities — ideal for gatherings, recreation space, or really whatever fits for you! . Outside, the detached garage is fully insulated and finished with rustic barn wood interior accents. A lakeside storage shed keeps all your lake essentials close at hand. Beautiful setting. Quality renovation. Western sunsets over Spring Lake. A rare opportunity for turnkey lakeshore living. EZ Porta Dock for enjoying the lake!
    55 days
    |
    695
    |
    29
    |

    Zillow last checked:

    Listing updated:

    Listed by:

    Ann Smothers 612-619-3460,

    RE/MAX Advantage Plus

    Source: NorthstarMLS as distributed by MLS GRID,MLS#: 7068722MLS Logo

      Facts & features

      Interior

      Bedrooms & bathrooms
      • Bedrooms: 3
      • Bathrooms: 3
      • Full bathrooms: 2
      • 1/2 bathrooms: 1
      Bedroom
      • Level: Main
      • Area: 288.4 Square Feet
      • Dimensions: 20.6x14
      Bedroom 2
      • Level: Main
      • Area: 209 Square Feet
      • Dimensions: 19x11
      Bedroom 3
      • Level: Main
      • Area: 143 Square Feet
      • Dimensions: 11x13
      Bonus room
      • Level: Main
      • Area: 533.36 Square Feet
      • Dimensions: 23.6x22.6
      Family room
      • Level: Main
      • Area: 282.2 Square Feet
      • Dimensions: 16.6x17
      Foyer
      • Level: Main
      • Area: 78.4 Square Feet
      • Dimensions: 14x5.6
      Kitchen
      • Level: Main
      • Area: 209 Square Feet
      • Dimensions: 19x11
      Laundry
      • Level: Main
      • Area: 83.6 Square Feet
      • Dimensions: 11x7.6
      Loft
      • Level: Upper
      • Area: 437 Square Feet
      • Dimensions: 19x23
      Patio
      • Level: Main
      • Area: 256 Square Feet
      • Dimensions: 32x8
      Porch
      • Level: Main
      • Area: 117.6 Square Feet
      • Dimensions: 21x5.6
      Heating
      • Forced Air, Fireplace(s), In-Floor Heating
      Cooling
      • Central Air, Dual
      Appliances
      • Included: Dishwasher, Dryer, Exhaust Fan, Water Filtration System, Microwave, Range, Refrigerator, Tankless Water Heater, Washer, Water Softener Owned
      • Laundry: Main Level, Sink
      Features
      • Basement: None
      • Number of fireplaces: 1
      • Fireplace features: Family Room, Gas, Stone
      Interior area
      • Total structure area: 2,610
      • Total interior livable area: 2,610 sqft
      • Finished area above ground: 2,610
      • Finished area below ground: 0
      Video & virtual tour

      Property

      Parking
      • Total spaces: 3
      • Parking features: Attached, Detached Garage, Concrete, Garage, Garage Door Opener, Heated Garage
      • Attached garage spaces: 3
      • Has uncovered spaces: Yes
      • Details: Garage Dimensions (18x27 and 15x23)
      Accessibility
      • Accessibility features: None
      Features
      • Levels: One
      • Stories: 1
      • Patio & porch: Front Porch, Patio, Rear Porch
      • Has view: Yes
      • View description: West
      • Waterfront features: Lake Front, Waterfront Elevation(4-10), Lake Bottom(Hard)
      • Frontage length: Water Frontage: 180
      Lot
      • Size: 0.76 Acres
      • Features: Irregular Lot
      Details
      • Additional structures: Garage(s), Storage Shed
      • Foundation area: 2610
      • Parcel number: 070808000
      • Zoning description: Residential-Single Family

      Construction

      Type & style
      • Home type: SingleFamily
      • Property subtype: Single Family
      Materials
      • Roof: Age 8 Years or Less
      Condition
      • New construction: No
      • Year built: 2008

      Utilities & green energy

      • Electric: Circuit Breakers, Power Company: Meeker Cooperative Light & Power
      • Gas: Propane
      • Sewer: Septic System Compliant - Yes
      • Water: Well

      Community & HOA

      Community
      • Subdivision: Spring Pines Add
      HOA
      • Has HOA: No
      Location
      • Region: Dassel

      Financial & listing details

      • Price per square foot: $264/sqft
      • Tax assessed value: $528,600
      • Annual tax amount: $4,800
      • Date on market: 5/15/2026
      • Cumulative days on market: 52 days

        Estimated market value

        $676,000

        $642,000 - $710,000

        $2,660/mo

        Price history

        DateEventPrice
        6/30/2026Pending sale$689,900$264/sqft
        Source: NorthstarMLS as distributed by MLS GRID #7068722 Report a problem
        6/1/2026Price change$689,900-4.8%$264/sqft
        Source: NorthstarMLS as distributed by MLS GRID #7068722 Report a problem
        5/19/2026Listed for sale$725,000+141.7%$278/sqft
        Source: NorthstarMLS as distributed by MLS GRID #7068722 Report a problem
        6/30/2016Sold$300,000-4.8%$115/sqft
        Source: NorthstarMLS as distributed by MLS GRID #4693006 Report a problem
        3/24/2016Listed for sale$315,000$121/sqft
        Source: Keller Williams - Elk River #4693006 Report a problem

        Public tax history

        YearProperty taxesTax assessment
        2025$4,458 +3.3%$528,600 +12.9%
        2024$4,316 -3.1%$468,400 -0.4%
        2023$4,452 +19.7%$470,500 +12.8%
        2022$3,718 +1.6%$417,200 +14.8%
        2021$3,660 +12.1%$363,300 +6.2%
        2020$3,264 $342,000 +13.7%
        2019$3,264 +128.6%$300,800 -0.7%
        2018$1,428 $302,800 +7%
        2017$1,428 $282,900
        2016$1,428 $282,900
        2015$1,428 --
        2014$1,428 --
        2013-- --
        2012-- --
        2011-- --
        2010-- --
        Find assessor info on the county website

        Monthly payment

        Est. payment

        Payment breakdown

        Explore the cost of this home by adjusting the details. Changes won't be saved.
        All calculations are estimates and provided by Zillow, Inc. for informational purposes only. Actual amounts may vary.
        HOA fees may include property taxes on listings classified as Co-Ops. Contact the listing agent and/or owner for fee details.
        Mortgage interest rates are dependent on a number of factors, including credit score, down payment, and repayment length. Interest rate data provided by Zillow Group Marketplace, Inc. as of 1/1/1970 from various mortgage lenders with which we have lead or other similar arrangements; the Estimated Payment is an average of those rates.
        See how much you could borrow to make a competitive offer.

        Climate risks

        Neighborhood: 55325

        Getting around

        1 / 100
        Car-Dependent
        22 / 100
        Somewhat Bikeable

        Nearby schools

        GreatSchools rating

        A local agent can set up tours, give advice and negotiate with sellers.

        A local lender can help you make sure your offer is ready when you are.

        Browse local experts

        Similar homes