Nestled in the heart of Historic Kenwood, discover a harmonious blend of style and practicality that seldom graces the market. Your dream home awaits—a meticulously renovated 4-bedroom, 3-bathroom main residence, enhanced by the allure of a separate In-Law/Rental Apartment atop a detached 2-car garage. Step into a culinary haven with a fully modernized kitchen adorned with Quartzite countertops, a natural gas stove top, and all-new appliances (2020), complemented by the luxury of soft-close cabinets and drawers. The inviting island beckons family and friends to gather as you craft your favorite dishes. A versatile bedroom (or study) and a full bathroom on the main floor add to the convenience. Upstairs, three bedrooms await, with the Primary Bedroom transformed into a sanctuary boasting a custom closet and a designer ensuite bathroom, completed in 2022—simply breathtaking! A charming courtyard separates the guest apartment and garage from the main house, showcasing a NEW saltwater heated POOL and lush landscaping. The garage and guest apartment, crafted in 2017, offer a separate entrance and designated parking. Technical excellence abounds, with a fully painted interior (9/2023), two tankless natural gas water heaters (2021), zoned a/c in the main home (2008/2020), and 3 split unit a/c's in the back unit (2023/2017/2017). The main house's 2008 roof, confirmed by a recent 4-point inspection, promises several more years of service. Immerse yourself in the ideal locale—stroll to an array of popular restaurants and shops, enjoy proximity to grocery stores and coffee shops, and indulge in a short bike ride to the enchanting downtown area. With brick-lined streets and inviting sidewalks, the unparalleled neighborhood ambiance is truly unmatched. This home is a rare gem, an opportunity not to be overlooked! Why delay? Seize the moment and schedule your exclusive tour now! Room Feature: Linen Closet In Bath (Primary Bedroom).
Sold for $1,118,700
Zillow last checked:
Listing updated:
Bought with:
Tara Cline, 3300094
COASTAL LUXURY REALTY
Source: Stellar MLS,MLS#: U8214671 Originating MLS: Pinellas Suncoast
Originating MLS: Pinellas Suncoast
Price history
| Date | Event | Price |
|---|---|---|
| 3/6/2026 | Listing removed | $6,500$2/sqft |
Source: Stellar MLS #TB8474461 Report a problem | ||
| 2/13/2026 | Listed for rent | $6,500+261.1%$2/sqft |
Source: Stellar MLS #TB8474461 Report a problem | ||
| 9/6/2024 | Listing removed | $1,800$1/sqft |
Source: Zillow Rentals Report a problem | ||
| 8/12/2024 | Price change | $1,800-7.7%$1/sqft |
Source: Zillow Rentals Report a problem | ||
| 7/30/2024 | Price change | $1,950-11.4%$1/sqft |
Source: Zillow Rentals Report a problem | ||
| 7/8/2024 | Price change | $2,200-12%$1/sqft |
Source: Zillow Rentals Report a problem | ||
| 7/6/2024 | Listed for rent | $2,500$1/sqft |
Source: Zillow Rentals Report a problem | ||
| 2/16/2024 | Sold | $1,118,700-10.1%$361/sqft |
Source:  Stellar MLS #U8214671 Report a problem Stellar MLS #U8214671 Report a problem | ||
| 1/11/2024 | Pending sale | $1,245,000$401/sqft |
Source: Stellar MLS #U8214671 Report a problem | ||
| 12/8/2023 | Price change | $1,245,000-3.9%$401/sqft |
Source: Stellar MLS #U8214671 Report a problem | ||
| 11/9/2023 | Price change | $1,295,000-7.1%$417/sqft |
Source: Stellar MLS #U8214671 Report a problem | ||
| 10/16/2023 | Price change | $1,394,000-5.2%$449/sqft |
Source: Stellar MLS #U8214671 Report a problem | ||
| 9/22/2023 | Listed for sale | $1,470,000+138.8%$474/sqft |
Source: Stellar MLS #U8214671 Report a problem | ||
| 10/2/2020 | Sold | $615,500-6%$198/sqft |
Source: Public Record Report a problem | ||
| 8/7/2020 | Pending sale | $655,000$211/sqft |
Source: RE/MAX METRO #U8071160 Report a problem | ||
| 7/30/2020 | Price change | $655,000-1.5%$211/sqft |
Source: RE/MAX METRO #U8071160 Report a problem | ||
| 7/13/2020 | Price change | $665,000-2.9%$214/sqft |
Source: RE/MAX METRO #U8071160 Report a problem | ||
| 6/22/2020 | Price change | $685,000-2%$221/sqft |
Source: RE/MAX METRO #U8071160 Report a problem | ||
| 2/5/2020 | Price change | $699,000-6.7%$225/sqft |
Source: RE/MAX METRO #U8071160 Report a problem | ||
| 1/14/2020 | Listed for sale | $749,000+262.4%$241/sqft |
Source: RE/MAX METRO #U8071160 Report a problem | ||
| 11/20/2012 | Sold | $206,700-3.8%$67/sqft |
Source: Public Record Report a problem | ||
| 1/21/2012 | Listing removed | $214,900$69/sqft |
Source: Century 21 Executive Team #U7533861 Report a problem | ||
| 12/21/2011 | Listed for sale | $214,900-32.8%$69/sqft |
Source: Century 21 Executive Team #U7533861 Report a problem | ||
| 6/3/2009 | Sold | $319,900-13.5%$103/sqft |
Source: Public Record Report a problem | ||
| 11/7/2008 | Listing removed | $369,900$119/sqft |
Source: Owner Report a problem | ||
| 11/7/2008 | Price change | $369,900-2.6%$119/sqft |
Source: Owner Report a problem | ||
| 9/18/2008 | Price change | $379,900-5%$122/sqft |
Source: Owner Report a problem | ||
| 7/4/2008 | Listed for sale | $399,900+496.9%$129/sqft |
Source: Owner Report a problem | ||
| 2/22/2005 | Sold | $67,000$22/sqft |
Source: Public Record Report a problem | ||
Nearby homes
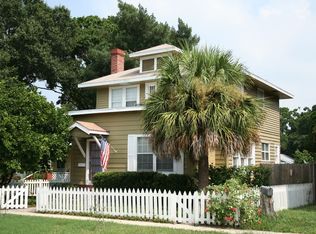
- $606,1003 bd3 ba1.4k sqft2335 4th Ave N, Saint Petersburg, FL 33713Off Market
- $436,2003 bd2 ba1.5k sqft2319 4th Ave N, Saint Petersburg, FL 33713Off Market

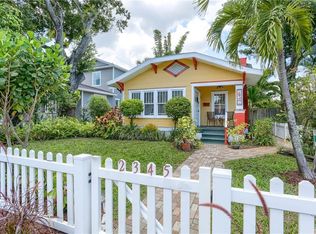
- $537,1002 bd2 ba1.2k sqft2345 4th Ave N, Saint Petersburg, FL 33713Off Market
- $690,0866,534 sqft2311 4th Ave N, Saint Petersburg, FL 33713Off Market
Get a cash offer in 3 minutes
Find out how much your home could sell for in as little as 3 minutes with a no-obligation cash offer.
Estimated market value
$1,121,900
