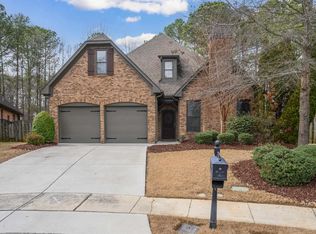
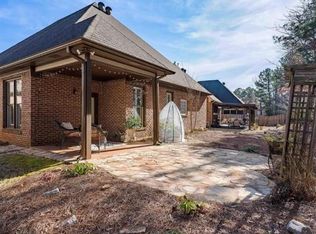
Ross Bridge offers the charm of a true village lifestyle with restaurants, cafes, boutiques, and a quaint town grocery and pharmacy. There are amazing amenities including 3 swimming pools, parks, sidewalks, and a beautiful golf and spa resort. This lovely one-level home is your chance to become a part of this fabulous resort community. There are elegant touches like vaulted ceilings, new designer light fixtures, fresh paint throughout, and a marble fireplace in the living room. The kitchen has a big island, cabinets galore, and a breakfast room leading out to the covered patio. There is a spacious dining room perfect for gatherings. The primary bedroom suite is privately tucked away and features a garden tub, separate shower, and huge walk-in closet. There are also two large guest bedrooms. The walk-up attic is floored/framed for a future bonus room, or just enjoy the extra storage space. This wonderful home is your totally new relaxing way of life! You must experience it for yourself!
Sold for $390,000
$390,000
2327 Abbeyglen Cir, Hoover, AL 35226
3beds
1,906sqft
Single Family Residence
Built in 2006
7,840 Square Feet Lot
$424,900 Zestimate®
$205/sqft
$2,406 Estimated rent
Home value
$424,900
$404,000 - $446,000
$2,406/mo
Zestimate® history
Owner options
List your home for rent
$2,406/mo
Rent Zestimate®
Find your next renter with Zillow Rental Manager. Plus, with online applications, you can quickly screen prospective tenants – for free.
$2,406/mo
Rent Zestimate®
Refinance and save
$3,446/mo
Est. payment
Refinancing to a lower rate could help reduce your monthly payments and save thousands over the life of the loan.
$3,446/mo
Est. payment
Explore your selling options
Work with a Zillow partner agent
Leverage their expertise and Zillow's premium Showcase listings to get your home seen by more buyers.
Get startedList with your own agent
Get your home in front of millions of buyers by listing it on Zillow.
Learn how to do itSell it yourself
Take full control of how buyers see your home on Zillow by listing For Sale by Owner (FSBO).
List your homeWhat's special
Zillow last checked:
Listing updated:
Listed by:
Joseph Heckel 205-914-1201,
RealtySouth-Inverness Office
Bought with:
Sal Jan
Keller Williams Realty Hoover
Source: GALMLS,MLS#: 21368428
Facts & features
Interior
Bedrooms & bathrooms
- Bedrooms: 3
- Bathrooms: 2
- Full bathrooms: 2
Rooms
- Room types: Bedroom, Dining Room, Bathroom, Kitchen, Master Bathroom, Master Bedroom
Primary bedroom
- Level: First
Bedroom 1
- Level: First
Bedroom 2
- Level: First
Primary bathroom
- Level: First
Bathroom 1
- Level: First
Dining room
- Level: First
Kitchen
- Features: Stone Counters, Breakfast Bar, Eat-in Kitchen, Kitchen Island, Pantry
- Level: First
Living room
- Level: First
Basement
- Area: 0
Heating
- Central
Cooling
- Central Air, Ceiling Fan(s)
Appliances
- Included: Dishwasher, Microwave, Electric Oven, Stove-Electric, Gas Water Heater
- Laundry: Electric Dryer Hookup, Washer Hookup, Main Level, Laundry Room, Laundry (ROOM), Yes
Features
- Recessed Lighting, High Ceilings, Cathedral/Vaulted, Crown Molding, Smooth Ceilings, Soaking Tub, Linen Closet, Separate Shower, Double Vanity, Tub/Shower Combo, Walk-In Closet(s)
- Flooring: Carpet, Hardwood, Tile
- Attic: Walk-up,Yes
- Number of fireplaces: 1
- Fireplace features: Gas Log, Marble (FIREPL), Living Room, Gas
Interior area
- Total interior livable area: 1,906 sqft
- Finished area above ground: 1,906
- Finished area below ground: 0
Property
Parking
- Total spaces: 2
- Parking features: Attached, Driveway, Off Street, Parking (MLVL), Garage Faces Front
- Attached garage spaces: 2
- Has uncovered spaces: Yes
Features
- Levels: One
- Stories: 1
- Patio & porch: Covered, Patio, Porch
- Pool features: In Ground, Fenced, Community
- Has view: Yes
- View description: None
- Waterfront features: No
Lot
- Size: 7,840 Square Feet
- Features: Few Trees, Subdivision
Details
- Parcel number: 3900073000044.000
- Special conditions: N/A
Construction
Type & style
- Home type: SingleFamily
- Property subtype: Single Family Residence
Materials
- Brick
- Foundation: Slab
Condition
- Year built: 2006
Utilities & green energy
- Water: Public
- Utilities for property: Sewer Connected, Underground Utilities
Community & HOA
Community
- Features: Clubhouse, Golf Cart Path, Park, Playground, Sidewalks, Street Lights, Walking Paths, Golf
- Subdivision: Ross Bridge Abbeyglen
HOA
- Has HOA: Yes
- Amenities included: Management, Recreation Facilities
- Services included: Maintenance Grounds, Utilities for Comm Areas
- HOA fee: $1,095 annually
Location
- Region: Hoover
Financial & listing details
- Price per square foot: $205/sqft
- Tax assessed value: $405,000
- Annual tax amount: $2,887
- Price range: $390K - $390K
- Date on market: 10/18/2023
- Road surface type: Paved
Price history
| Date | Event | Price |
|---|---|---|
| 12/22/2023 | Sold | $390,000-2.5%$205/sqft |
Source:  GALMLS #21368428 Report a problem GALMLS #21368428 Report a problem | ||
| 11/13/2023 | Contingent | $399,900$210/sqft |
Source: GALMLS #21368428 Report a problem | ||
| 10/20/2023 | Listed for sale | $399,900+1511.2%$210/sqft |
Source: GALMLS #21368428 Report a problem | ||
| 10/15/2014 | Sold | $24,820$13/sqft |
Source: Public Record Report a problem | ||
Public tax history
| Year | Property taxes | Tax assessment |
|---|---|---|
| 2025 | $2,887 | $40,500 +7.3% |
| 2024 | -- | $37,760 +1.7% |
| 2023 | -- | $37,140 +18% |
| 2022 | -- | $31,480 +3.1% |
| 2021 | $1,990 +10.7% | $30,520 +2.1% |
| 2020 | $1,798 -2.2% | $29,900 -2% |
| 2019 | $1,839 | $30,520 +18.5% |
| 2018 | -- | $25,760 -4.2% |
| 2017 | $1,750 +6.5% | $26,880 +6.4% |
| 2016 | $1,643 | $25,260 |
| 2015 | $1,643 -5.4% | $25,260 +1.8% |
| 2014 | $1,736 | $24,820 |
| 2013 | $1,736 | $24,820 +3.8% |
| 2012 | $1,736 -1.4% | $23,910 -1.4% |
| 2011 | $1,761 -2.9% | $24,250 -2.9% |
| 2010 | $1,814 -8.9% | $24,980 -8.9% |
| 2009 | $1,991 +1.7% | $27,430 +1.7% |
| 2008 | $1,958 +0.8% | $26,970 +0.8% |
| 2007 | $1,943 | $26,760 |
Find assessor info on the county website
Neighborhood: 35226
Nearby homes
- $431,4004 bd2 ba2.4k sqft2331 Abbeyglen Cir, Hoover, AL 35226Off Market
- $411,0003 bd2 ba2.3k sqft2323 Abbeyglen Cir, Hoover, AL 35226Sold
- $419,0003 bd2 ba1.9k sqft2335 Abbeyglen Cir, Hoover, AL 35226Off Market
- $478,0004 bd3 ba2.6k sqft2319 Abbeyglen Cir, Hoover, AL 35226Off Market
- $469,0004 bd3 ba2.6k sqft2339 Abbeyglen Cir, Hoover, AL 35226Sold
- $411,9004 bd2 ba2.1k sqft2315 Abbeyglen Cir, Hoover, AL 35226Off Market
- $433,5003 bd2 ba2.4k sqft2326 Abbeyglen Cir, Birmingham, AL 35226Off Market
- $450,2004 bd2 ba2.9k sqft2336 Abbeyglen Cir, Birmingham, AL 35226Off Market
Nearby schools
GreatSchools rating
- 10/10Deer Valley Elementary SchoolGrades: PK-5Distance: 2.8 mi
- 10/10Robert F Bumpus Middle SchoolGrades: 6-8Distance: 5.2 mi
- 9/10Hoover High SchoolGrades: 9-12Distance: 5.1 mi
Schools provided by the listing agent
- Elementary: Deer Valley
- Middle: Bumpus, Robert F
- High: Hoover
Source: GALMLS. This data may not be complete. We recommend contacting the local school district to confirm school assignments for this home.
Get a cash offer in 3 minutes
Find out how much your home could sell for in as little as 3 minutes with a no-obligation cash offer.
Estimated market value
$424,900
Get a cash offer in 3 minutes
Find out how much your home could sell for in as little as 3 minutes with a no-obligation cash offer.
Estimated market value
$424,900
- Alabama
- Jefferson County
- Hoover
- 35226
- 2327 Abbeyglen Cir
Nearby cities
Nearby zip codes
Other Hoover Topics
