Welcome home to this beautiful villa in the highly desired Waverly Woods West 55+ community! This 3 bedroom, 2.5 bathroom, 2 car garage home built in 2013 has nearly 3000 square feet of finished space and has been meticulously maintained by its original owners. Walking through the front door, you will find that this home was designed with single level living in mind but provides so much more! The two story foyer has a stunningly unique stone accent wall that leads you into the kitchen and great room. As you make your way into the home, there is a thoughtfully designed gourmet kitchen with two islands, granite countertops, stainless steel appliances, a double oven, and an extra large pantry. The kitchen expands in to the dining room and two story living room with sky lights, all with beautiful hardwood floors. The sun drenched fireplace nook leads out the low maintenance Trex deck and back of the home which has gorgeous views of woods, green space, and a pond, where wildlife is often seen. Off of the kitchen behind a sleek sliding barn door is the two car garage that opens into the mudroom with laundry. This main level also includes the light filled primary bedroom with en-suite bathroom featuring an oversized glass enclosed shower with bench, dual vanity, and large walk in closet. Upstairs on the second level, there is a generously sized loft overlooking the living room below. There are two large additional bedrooms, both with walk in closets. The second full bathroom has a single sink with extended countertop and a shower with tub for all your guest’s needs. Also on this level is a bonus room, perfect for a den, home office, work out room, or hobby room. Down the stairs in the expansive finished basement there is tons of space for entertaining and abundant storage, as well as a rough in for a future bathroom. The basement is set up to be versatile and suited to fit any need. Waverly Woods West is a truly dynamic 55+ community with all kinds of activities that its members enjoy such as book clubs, neighborhood food truck events, majong, poker, and bunco games, volunteer opportunities, golf outings, lunch groups, and so much more. The community center has card rooms, a meeting space with kitchenette, a lounge, a fully equipped gym, and locker rooms that open to the outdoor pool. The neighborhood has miles of walking paths that go in and around the community. Just a few minute drive away are two wonderful golf courses Waverly Woods Golf Club and Turf Valley Golf Club, Resort, and Spa. There is no shortage of restaurants, shops, and things to do nearby, including a coffee shop nearly in the community itself! The neighborhood is conveniently located near Routes 70 and 40.
Sold for $680,000
$680,000
2327 Adam David Way, Marriottsville, MD 21104
3beds
3,420sqft
Townhouse
Built in 2013
2,711 Square Feet Lot
$691,900 Zestimate®
$199/sqft
$3,845 Estimated rent
Home value
$691,900
$643,000 - $740,000
$3,845/mo
Zestimate® history
Owner options
List your home for rent
$3,845/mo
Rent Zestimate®
Find your next renter with Zillow Rental Manager. Plus, with online applications, you can quickly screen prospective tenants – for free.
$3,845/mo
Rent Zestimate®
Refinance and save
$4,507/mo
Est. payment
Refinancing to a lower rate could help reduce your monthly payments and save thousands over the life of the loan.
$4,507/mo
Est. payment
Explore your selling options
Work with a Zillow partner agent
Leverage their expertise and Zillow's premium Showcase listings to get your home seen by more buyers.
Get startedList with your own agent
Get your home in front of millions of buyers by listing it on Zillow.
Learn how to do itSell it yourself
Take full control of how buyers see your home on Zillow by listing For Sale by Owner (FSBO).
List your homeWhat's special
Fireplace nookStone accent wallLarge walk in closetGenerously sized loftTwo story foyerDual vanityLow maintenance trex deck
Zillow last checked:
Listing updated:
Listed by:
Erin Greenberg 410-949-6183,
Real Broker, LLC - Annapolis,
Listing Team: The Logan Home Group Of Real Broker, LLC
Bought with:
Kim Cavaliere, 504599
RE/MAX Advantage Realty
Source: Bright MLS,MLS#: MDHW2049096
Facts & features
Interior
Bedrooms & bathrooms
- Bedrooms: 3
- Bathrooms: 3
- Full bathrooms: 2
- 1/2 bathrooms: 1
- Main level bathrooms: 2
- Main level bedrooms: 1
Basement
- Area: 1403
Heating
- Central, Natural Gas
Cooling
- Central Air, Electric
Appliances
- Included: Microwave, Cooktop, Dishwasher, Dryer, Double Oven, Refrigerator, Washer, Gas Water Heater
- Laundry: Main Level, Washer In Unit, Dryer In Unit
Features
- Attic, Combination Kitchen/Living, Dining Area, Entry Level Bedroom, Open Floorplan, Recessed Lighting, Walk-In Closet(s), Upgraded Countertops, 9'+ Ceilings, 2 Story Ceilings, Vaulted Ceiling(s)
- Flooring: Carpet, Hardwood, Ceramic Tile, Wood
- Windows: Window Treatments
- Basement: Full
- Number of fireplaces: 1
- Fireplace features: Gas/Propane
Interior area
- Total structure area: 3,773
- Total interior livable area: 3,420 sqft
- Finished area above ground: 2,370
- Finished area below ground: 1,050
Property
Parking
- Total spaces: 4
- Parking features: Garage Faces Front, Inside Entrance, Concrete, Attached, Driveway
- Attached garage spaces: 2
- Uncovered spaces: 2
Accessibility
- Accessibility features: None
Features
- Levels: Three
- Stories: 3
- Patio & porch: Deck
- Pool features: Community
- Has view: Yes
- View description: Trees/Woods, Pond, Garden
- Has water view: Yes
- Water view: Pond
Lot
- Size: 2,711 Square Feet
Details
- Additional structures: Above Grade, Below Grade
- Parcel number: 1403355993
- Zoning: RES
- Special conditions: Standard
Construction
Type & style
- Home type: Townhouse
- Architectural style: Villa
- Property subtype: Townhouse
Materials
- Stick Built
- Foundation: Concrete Perimeter
Condition
- Excellent
- New construction: No
- Year built: 2013
Utilities & green energy
- Sewer: Public Sewer
- Water: Public
Community & HOA
Community
- Features: Pool
- Security: Fire Sprinkler System
- Senior community: Yes
- Subdivision: Waverly Woods West
HOA
- Has HOA: Yes
- Amenities included: Clubhouse, Common Grounds, Community Center, Fitness Center, Jogging Path, Pool
- Services included: Common Area Maintenance, Maintenance Grounds, Management, Reserve Funds, Snow Removal, Trash
- HOA fee: $212 monthly
- HOA name: WAVERLY WOODS WEST
Location
- Region: Marriottsville
Financial & listing details
- Price per square foot: $199/sqft
- Tax assessed value: $584,300
- Annual tax amount: $7,182
- Date on market: 2/27/2025
- Listing agreement: Exclusive Right To Sell
- Ownership: Fee Simple
Price history
| Date | Event | Price |
|---|---|---|
| 4/11/2025 | Sold | $680,000$199/sqft |
Source:  Bright MLS #MDHW2049096 Report a problem Bright MLS #MDHW2049096 Report a problem | ||
| 3/6/2025 | Pending sale | $680,000$199/sqft |
Source: Bright MLS #MDHW2049096 Report a problem | ||
| 3/6/2025 | Contingent | $680,000$199/sqft |
Source: Bright MLS #MDHW2049096 Report a problem | ||
| 2/27/2025 | Listed for sale | $680,000+74.1%$199/sqft |
Source: Bright MLS #MDHW2049096 Report a problem | ||
| 3/18/2013 | Sold | $390,550$114/sqft |
Source: Public Record Report a problem | ||
Public tax history
| Year | Property taxes | Tax assessment |
|---|---|---|
| 2025 | -- | $526,700 +5.8% |
| 2024 | $5,606 +3% | $497,900 +3% |
| 2023 | $5,445 +3.1% | $483,533 -2.9% |
| 2022 | $5,283 +3.2% | $497,900 +9.5% |
| 2021 | $5,121 +6.4% | $454,800 +6.4% |
| 2020 | $4,814 +6.8% | $427,533 -6% |
| 2019 | $4,507 -0.6% | $454,800 +21.9% |
| 2018 | $4,536 -17.1% | $373,000 |
| 2017 | $5,470 | $373,000 +10.7% |
| 2016 | -- | $337,000 +5.6% |
| 2015 | -- | $319,000 |
| 2014 | -- | $319,000 |
| 2013 | -- | $319,000 +237.6% |
| 2012 | -- | $94,500 |
| 2011 | -- | $94,500 |
Find assessor info on the county website
Neighborhood: 21104
Nearby homes
- $600,700-- bd2 ba2.4k sqft2329 Adam David Way, Marriottsville, MD 21104Off Market
- $802,1003 bd4 ba3.5k sqft2325 Adam David Way, Marriottsville, MD 21104Off Market
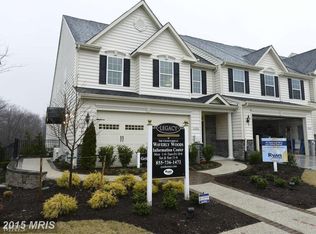
- $700,600-- bd3 ba2.6k sqft2331 Adam David Way, Marriottsville, MD 21104Off Market
- $990,1003 bd2 ba3.3k sqft2321 Adam David Way, Marriottsville, MD 21104Off Market
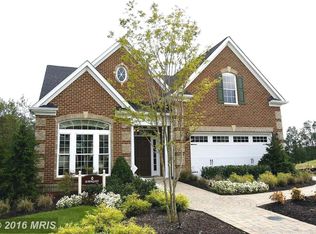
- $864,300-- bd2 ba2.4k sqft2335 Adam David Way, Marriottsville, MD 21104Off Market
- $711,1003 bd4 ba3.8k sqft2324 Adam David Way, Marriottsville, MD 21104Off Market
- $662,2003 bd4 ba3.4k sqft2326 Adam David Way, Marriottsville, MD 21104Off Market
- $708,9004 bd4 ba3.4k sqft2320 Adam David Way, Marriottsville, MD 21104Off Market
Nearby schools
GreatSchools rating
- 10/10Waverly Elementary SchoolGrades: PK-5Distance: 1.8 mi
- 9/10Mount View Middle SchoolGrades: 6-8Distance: 2.1 mi
- 10/10Marriotts Ridge High SchoolGrades: 9-12Distance: 2 mi
Schools provided by the listing agent
- District: Howard County Public School System
Source: Bright MLS. This data may not be complete. We recommend contacting the local school district to confirm school assignments for this home.
Get a cash offer in 3 minutes
Find out how much your home could sell for in as little as 3 minutes with a no-obligation cash offer.
Estimated market value
$691,900
Get a cash offer in 3 minutes
Find out how much your home could sell for in as little as 3 minutes with a no-obligation cash offer.
Estimated market value
$691,900
- Maryland
- Howard County
- Marriottsville
- 21104
- 2327 Adam David Way
Nearby cities
Nearby zip codes
Other Marriottsville Topics
