WELL MAINTAINED home located in north Sidney near the YMCA and a golf course. This 4 bed, 2 bath bi-level home has amenities for one large or, two families under one roof. Upstairs is 1,040 s/f of living space w/ a large living room that leads to an open kitchen and HUGE partially covered deck overlooking a large, fenced backyard. 2 Beds and full bath upstairs. The 1,040 s/f lower level has a large family room with a custom bar for entertaining or dining while eating your favorite foods. There are 2 Beds, a full bath and laundry room downstairs. Newer carpet in upper level. Roof is 8 years old, and all upper windows replaced 4 years ago. Expanded driveway allows for parking 3+ vehicles. Attached storage next to 2 car garage for ease of use.
Closed
$279,900
2327 Armstrong Dr, Sidney, OH 45365
4beds
1,040sqft
Single Family Residence
Built in 1973
10,018 Square Feet Lot
$292,200 Zestimate®
$269/sqft
$1,659 Estimated rent
Home value
$292,200
Estimated sales range
Not available
$1,659/mo
Zestimate® history
Owner options
List your home for rent
$1,659/mo
Rent Zestimate®
Find your next renter with Zillow Rental Manager. Plus, with online applications, you can quickly screen prospective tenants – for free.
$1,659/mo
Rent Zestimate®
Refinance and save
$1,777/mo
Est. payment
Refinancing to a lower rate could help reduce your monthly payments and save thousands over the life of the loan.
$1,777/mo
Est. payment
Explore your selling options
Work with a Zillow partner agent
Leverage their expertise and Zillow's premium Showcase listings to get your home seen by more buyers.
Get startedList with your own agent
Get your home in front of millions of buyers by listing it on Zillow.
Learn how to do itSell it yourself
Take full control of how buyers see your home on Zillow by listing For Sale by Owner (FSBO).
List your homeWhat's special
Huge partially covered deckOpen kitchenFenced backyardCustom barExpanded drivewayNewer carpet
Zillow last checked:
Listing updated:
Listed by:
David Fleming 937-538-4772,
Bryce Realty, LLC
Bought with:
Katheryn Schmiesing, 2024001316
Suchland Realty Group
Source: WRIST,MLS#: 1036708
Facts & features
Interior
Bedrooms & bathrooms
- Bedrooms: 4
- Bathrooms: 2
- Full bathrooms: 2
Bedroom 1
- Area: 156 Square Feet
- Dimensions: 13.00 x 12.00
Bedroom 2
- Area: 143 Square Feet
- Dimensions: 13.00 x 11.00
Bedroom 3
- Level: Lower
- Area: 130 Square Feet
- Dimensions: 13.00 x 10.00
Bedroom 4
- Level: Lower
- Area: 100 Square Feet
- Dimensions: 10.00 x 10.00
Bathroom 1
- Level: First
Bathroom 2
- Level: Lower
Dining room
- Area: 100 Square Feet
- Dimensions: 10.00 x 10.00
Other
- Level: First
- Area: 42 Square Feet
- Dimensions: 7.00 x 6.00
Family room
- Level: Lower
- Area: 480 Square Feet
- Dimensions: 24.00 x 20.00
Kitchen
- Area: 130 Square Feet
- Dimensions: 13.00 x 10.00
Living room
- Area: 260 Square Feet
- Dimensions: 20.00 x 13.00
Utility room
- Level: Lower
- Area: 102 Square Feet
- Dimensions: 17.00 x 6.00
Heating
- Forced Air, Natural Gas
Cooling
- Central Air, Whole House Fan
Appliances
- Included: Range, Refrigerator
Features
- Ceiling Fan(s)
- Flooring: Wood
- Windows: Partial Window Coverings
- Basement: Finished,Full
- Has fireplace: No
Interior area
- Total structure area: 1,040
- Total interior livable area: 1,040 sqft
Property
Parking
- Total spaces: 2
- Parking features: Garage Door Opener
- Attached garage spaces: 2
Features
- Levels: Bi-Level
- Patio & porch: Deck
- Fencing: Fenced
Lot
- Size: 10,018 Square Feet
- Dimensions: 80 x 125
- Features: Residential Lot
Details
- Additional structures: Storage
- Parcel number: 011824278020
- Zoning description: Residential
Construction
Type & style
- Home type: SingleFamily
- Property subtype: Single Family Residence
Materials
- Brick, Vinyl Siding
Condition
- Year built: 1973
Utilities & green energy
- Sewer: Public Sewer
- Water: Supplied Water
- Utilities for property: Natural Gas Connected
Community & HOA
Community
- Subdivision: Northwood Village
HOA
- Has HOA: No
Location
- Region: Sidney
Financial & listing details
- Price per square foot: $269/sqft
- Tax assessed value: $166,190
- Annual tax amount: $2,041
- Date on market: 2/4/2025
- Listing terms: Cash,Conventional,FHA,Rural Housing Service,VA Loan
Price history
| Date | Event | Price |
|---|---|---|
| 5/5/2025 | Sold | $279,900$269/sqft |
Source:  WRIST #1036708 Report a problem WRIST #1036708 Report a problem | ||
| 4/12/2025 | Pending sale | $279,900$269/sqft |
Source: WRIST #1036708 Report a problem | ||
| 2/4/2025 | Listed for sale | $279,900+75%$269/sqft |
Source: WRIST #1036708 Report a problem | ||
| 4/1/2016 | Listing removed | $159,900$154/sqft |
Source: RE/MAX One #372594 Report a problem | ||
| 11/19/2015 | Listed for sale | $159,900+17.1%$154/sqft |
Source: RE/MAX One #372594 Report a problem | ||
| 4/19/2012 | Sold | $136,500-2.4%$131/sqft |
Source: Public Record Report a problem | ||
| 1/11/2012 | Price change | $139,900+0.3%$135/sqft |
Source: Emerson Wagner Realty Co. Inc. #334832 Report a problem | ||
| 11/1/2011 | Price change | $139,500-2.4%$134/sqft |
Source: Emerson Wagner Realty Co. Inc. #331881 Report a problem | ||
| 8/31/2011 | Listed for sale | $142,900+42.2%$137/sqft |
Source: Emerson Wagner Realty Co. Inc. #331881 Report a problem | ||
| 4/28/1999 | Sold | $100,500$97/sqft |
Source: Public Record Report a problem | ||
Public tax history
| Year | Property taxes | Tax assessment |
|---|---|---|
| 2024 | $2,041 -0.9% | $58,160 |
| 2023 | $2,059 +19.4% | $58,160 +35.1% |
| 2022 | $1,724 -8.4% | $43,040 |
| 2021 | $1,881 +0% | $43,040 |
| 2020 | $1,881 0% | $43,040 +16.5% |
| 2019 | $1,881 +30.4% | $36,930 |
| 2018 | $1,442 -0.6% | $36,930 |
| 2017 | $1,451 +4.1% | $36,930 +4.3% |
| 2016 | $1,394 -0.3% | $35,400 |
| 2015 | $1,398 +0% | $35,400 |
| 2014 | $1,398 -2.6% | $35,400 +5.4% |
| 2013 | $1,435 +35.5% | $33,600 |
| 2012 | $1,060 -25.9% | $33,600 |
| 2011 | $1,430 -11.9% | $33,600 -14.3% |
| 2010 | $1,624 -9.1% | $39,220 |
| 2009 | $1,786 +22.8% | $39,220 |
| 2008 | $1,454 +5.4% | $39,220 +6.8% |
| 2007 | $1,380 -0.5% | $36,710 |
| 2005 | $1,387 +6.8% | $36,710 +9.4% |
| 2004 | $1,299 +0.2% | $33,550 |
| 2003 | $1,297 | $33,550 |
| 2002 | $1,297 | $33,550 |
Find assessor info on the county website
Neighborhood: 45365
Nearby homes
- $234,1003 bd2 ba1k sqft2319 Armstrong Dr, Sidney, OH 45365Off Market
- $218,5003 bd1 ba1.3k sqft2335 Armstrong Dr, Sidney, OH 45365Off Market
- $188,0003 bd1 ba1k sqft2324 Aldrin Dr, Sidney, OH 45365Off Market
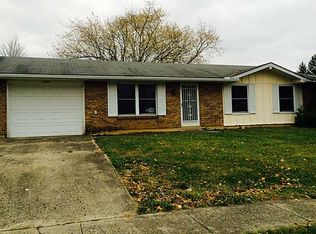
- $202,8003 bd1 ba1.2k sqft2330 Aldrin Dr, Sidney, OH 45365Off Market
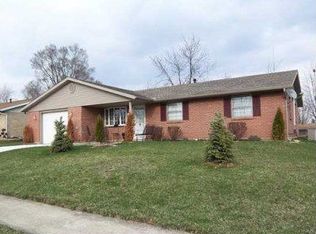
- $218,2003 bd1 ba1.3k sqft2311 Armstrong Dr, Sidney, OH 45365Off Market
- $220,5004 bd1 ba1.2k sqft2316 Aldrin Dr, Sidney, OH 45365Off Market
- $240,6004 bd2 ba1k sqft2343 Armstrong Dr, Sidney, OH 45365Off Market
- $211,8003 bd1 ba1.3k sqft2338 Aldrin Dr, Sidney, OH 45365Off Market
Nearby schools
GreatSchools rating
- 6/10Sidney Middle SchoolGrades: 5-8Distance: 2.7 mi
- 3/10Sidney High SchoolGrades: 9-12Distance: 2.6 mi


Get pre-qualified for a loan
At Zillow Home Loans, we can pre-qualify you in as little as 5 minutes with no impact to your credit score.An equal housing lender. NMLS #10287.
Sell for more on Zillow
Get a Zillow Showcase℠ listing at no additional cost and you could sell for .
$292,200
2% more
+$5,844
With Zillow Showcase(estimated)
$298,044
- Ohio
- Shelby County
- Sidney
- 45365
- 2327 Armstrong Dr
Nearby cities
Nearby zip codes
Other Sidney Topics
